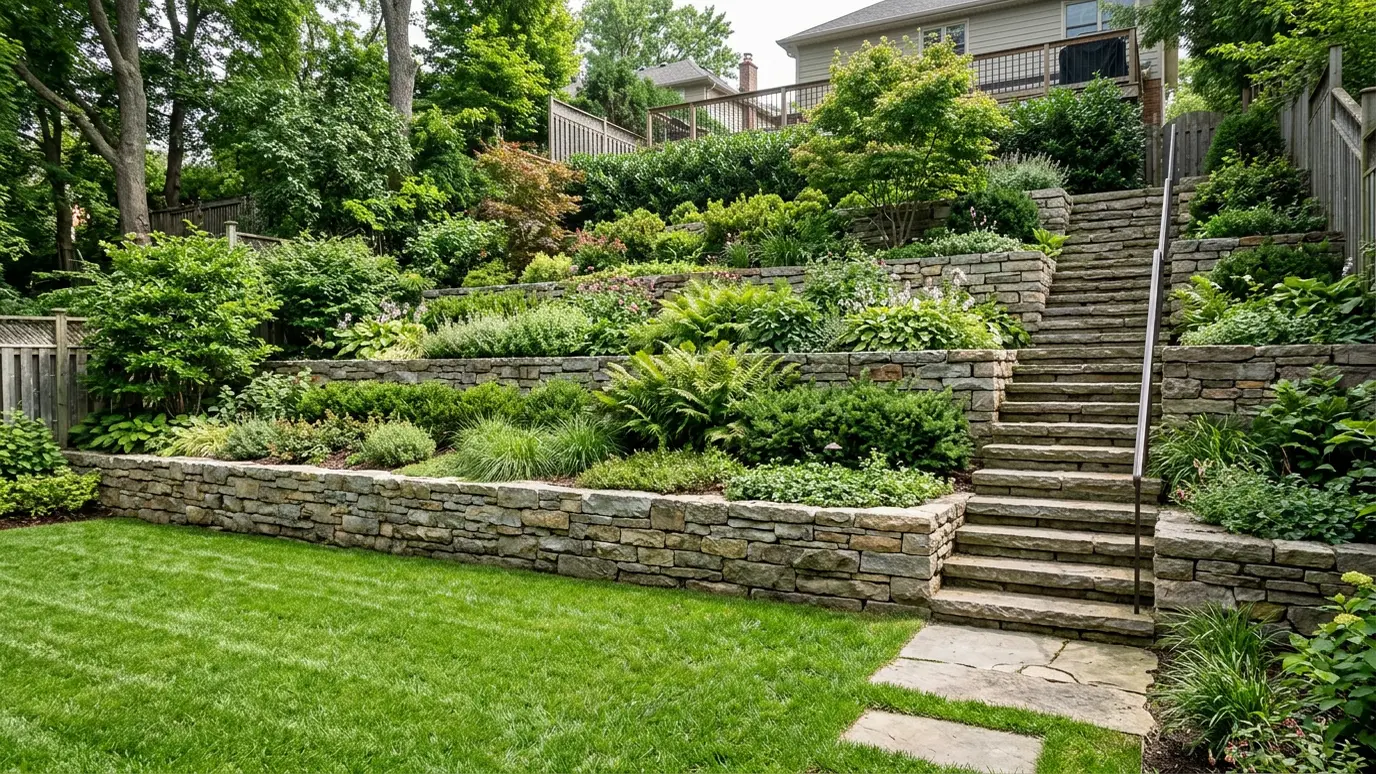
Turn a steep, unusable hillside into level terraces, gardens and patios with walls, steps and drainage that keep it stable.
A steep yard is wasted space, hard to mow, hard to plant and prone to erosion. Terracing converts it into a series of level rooms connected by steps and held by walls, turning the problem into the best feature of the property.
We plan terraces from the top of the slope down, working out how much soil must move, where the walls go, how water will drain and how people will climb. The result is usable lawn, gardens, patios and play areas on ground that used to be a hillside.
Terracing means cutting into the slope and filling below, held by walls. We balance cut and fill where possible, size walls for the load and add drainage behind each tier. The more careful the grading plan, the less soil leaves the property.
Hillsides carry water, and terraces can either collect it or shed it. We plan swales, drains and outlets for every level so heavy rain does not undermine a wall or flood a lower terrace.
Stairs and paths connect the tiers and set the rhythm of the garden. Planting on the faces and between levels stabilizes the soil and softens the walls with natural color.
A large slope can be built in stages. We design the whole terrace system, then build from the bottom or the top in sections so each stage is stable and usable. Phasing spreads cost and gives you time to enjoy each new level.
Drag the handle to compare.
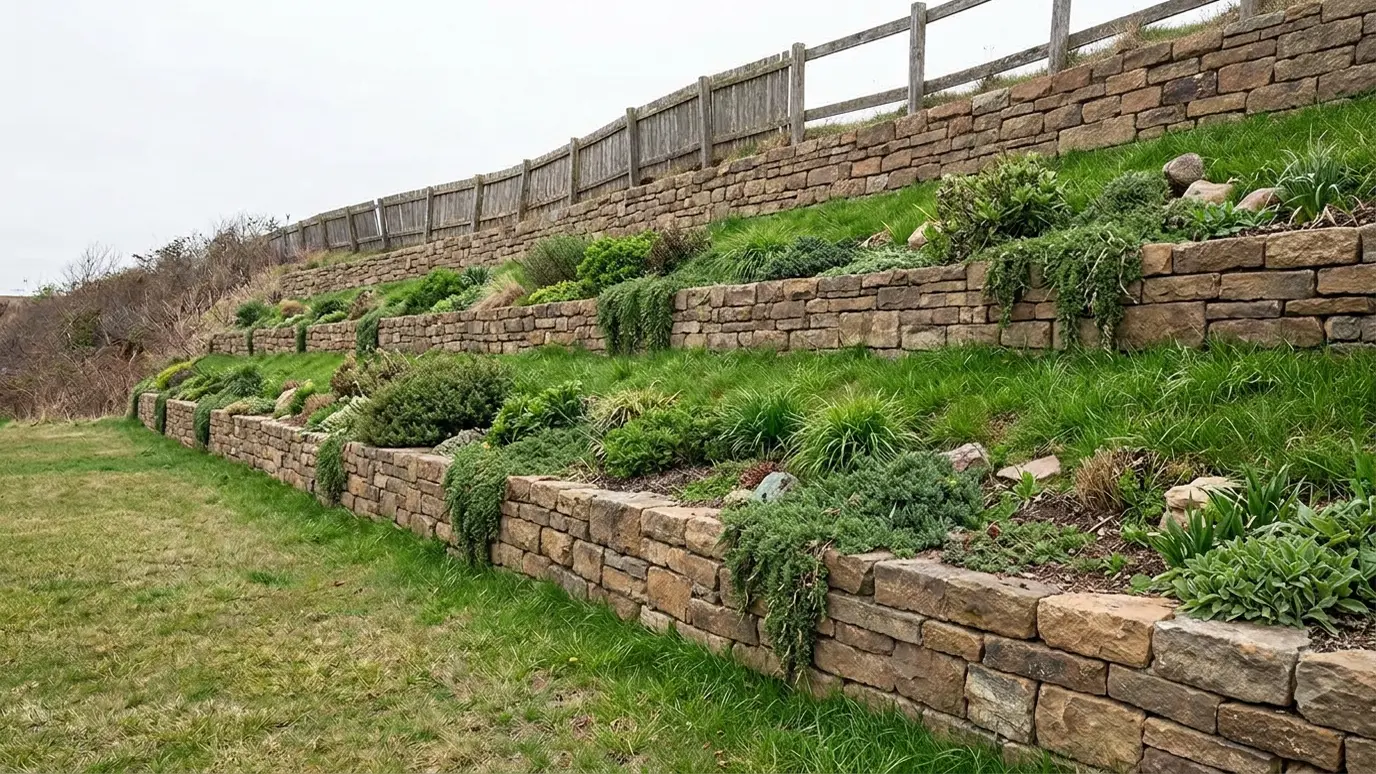
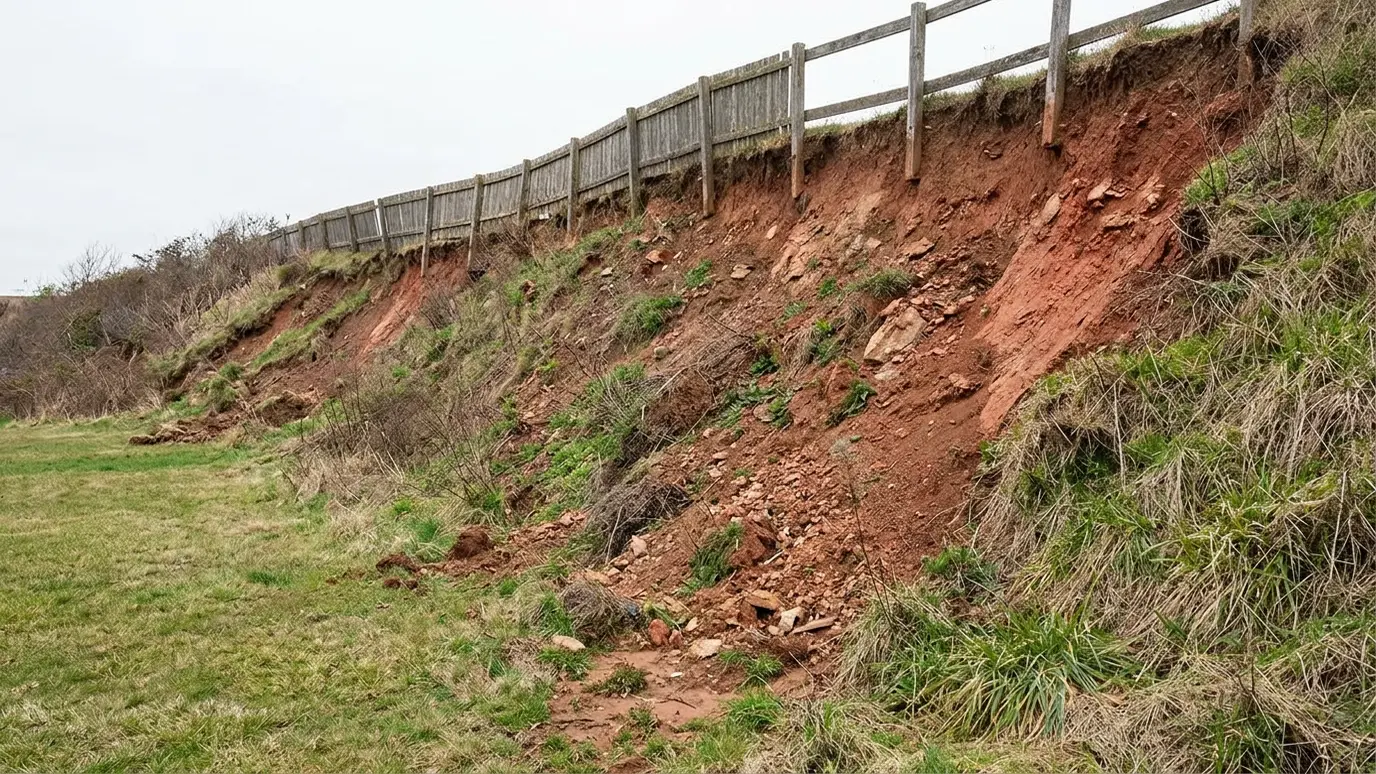 BeforeAfter
Lawn, patio and garden where there was a slope.
Sized and drained for the load.
Swales, drains and outlets planned.
Greenery that stabilizes soil.
For taller or complex walls.
Safe movement between levels.
Every topic has its own page with what to expect and how we approach it.
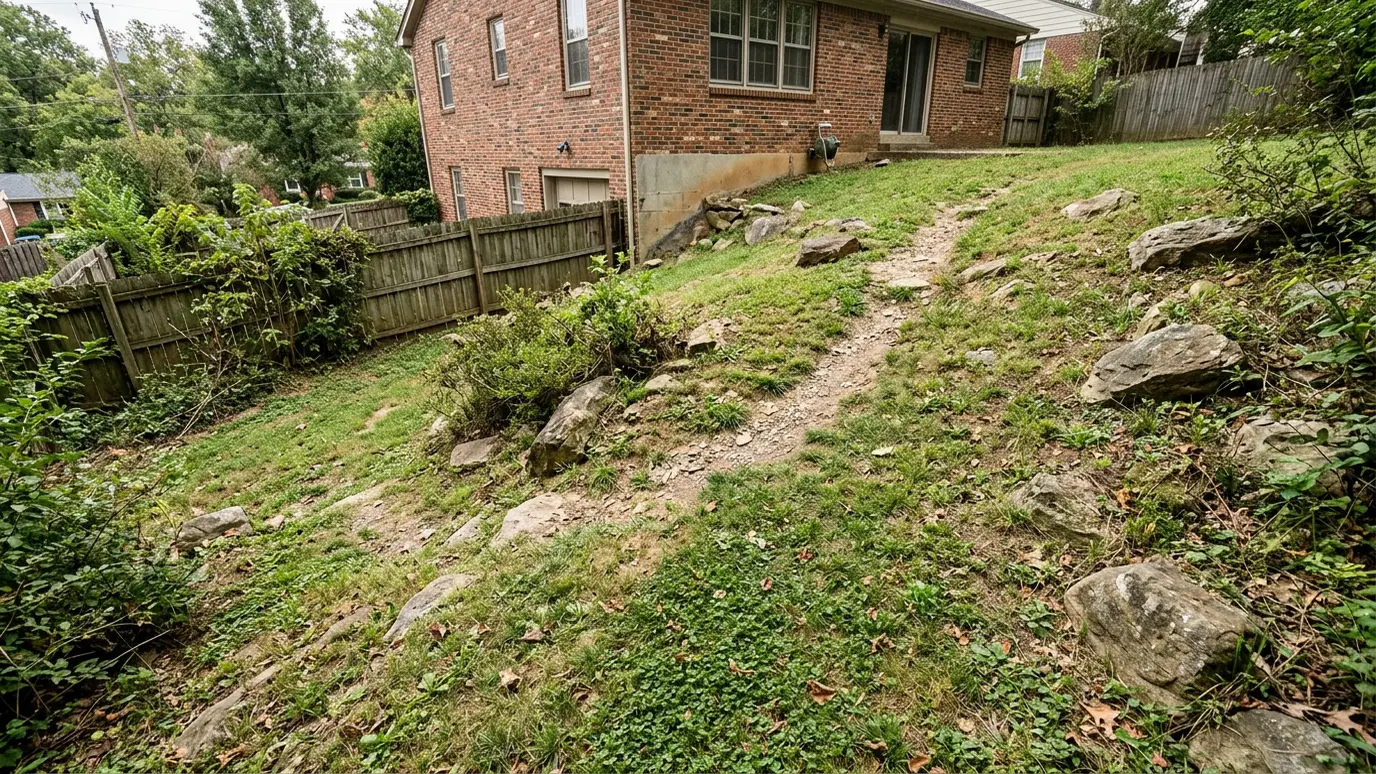 Project ideaSloped YardsA hillside does not have to be wasted. Walls, terraces and steps can turn a steep yard into…Learn more
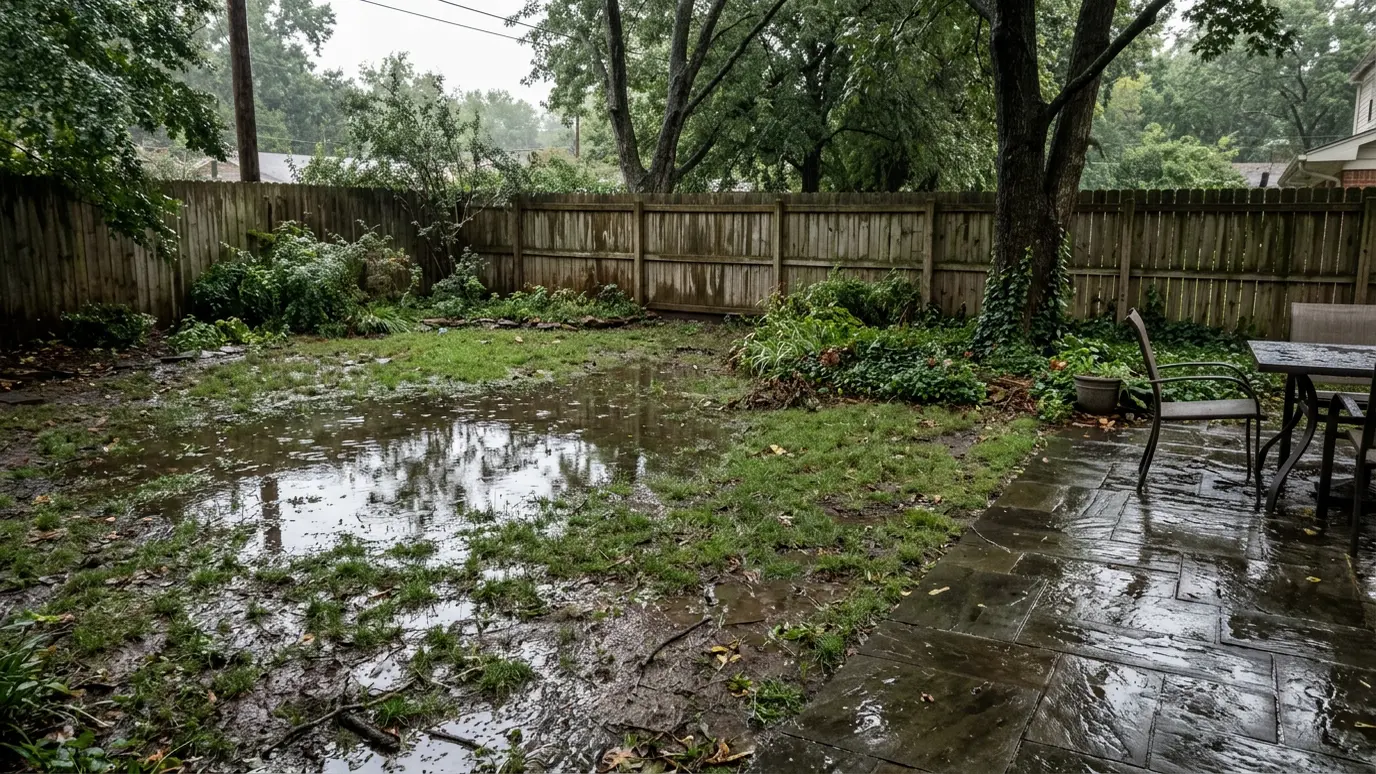 Project ideaWet YardsStanding water, mud and soggy lawns are signs that the grade or the soil needs help. The fix…Learn more
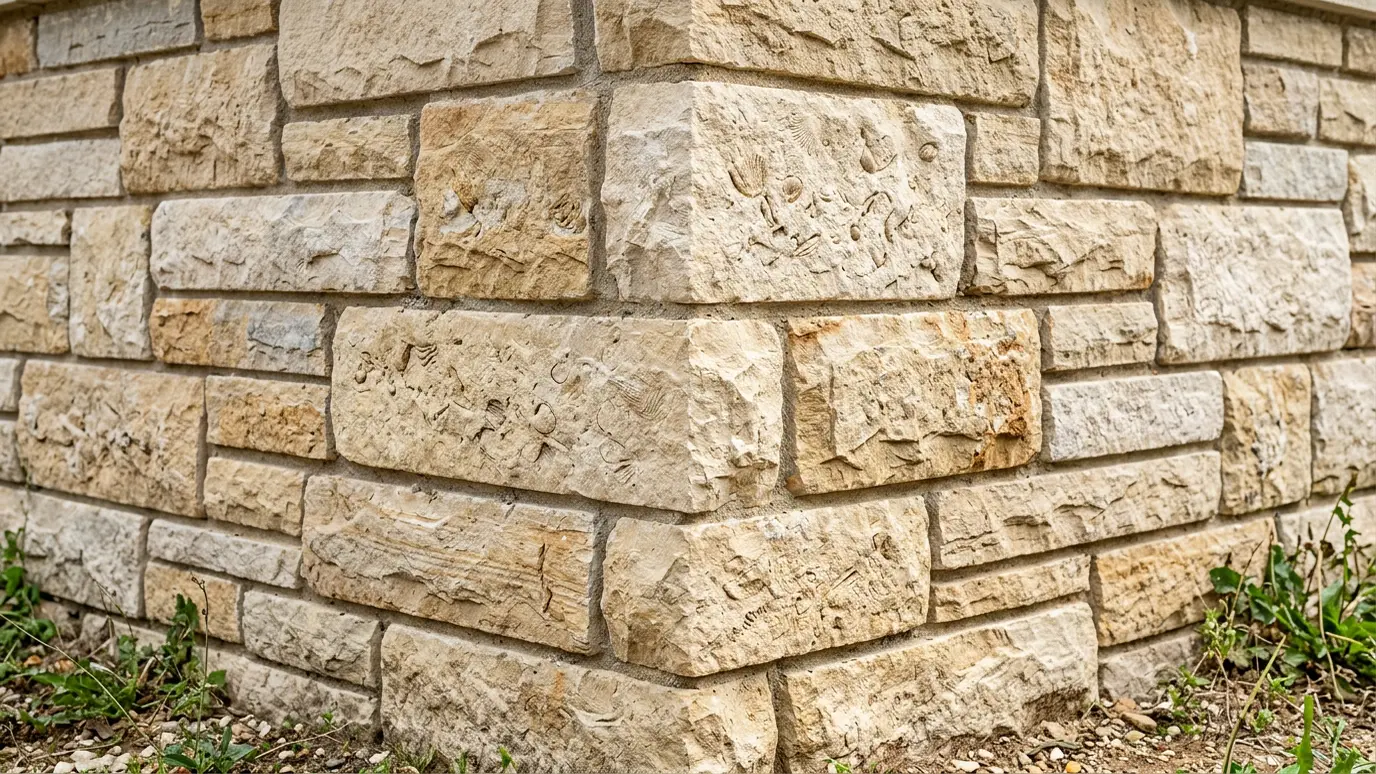 Material guideLimestoneLimestone is part of Middle Tennessee. From cut steps to rugged fieldstone walls, it fits the landscape and…Learn more
Enter the length and height of a wall and see courses, block, drainage stone and when an engineer is needed.
Tell us what you have in mind and what bothers you about the yard. We schedule a site walk.
We measure, study slope and drainage and draw a plan with materials and levels.
You get a written scope and price before any work begins.
Excavation, compacted base, drainage, hardscape and planting, in the right order.
We clean the site and walk every detail with you before we leave.
We leave a simple care guide and stay a call away for questions.
Most can, but very steep or unstable slopes may need engineering and extra drainage. We assess your site first.
It depends on the height and the space you want. Each terrace is a separate wall and level, and the number is a design decision.
It greatly reduces it when combined with drainage and planting. We pay attention to soil and water, not just walls.
Often yes, with careful design that protects the root zone.
Yes. Level terraces make good lawns, play areas and patios, and the walls make mowing safe.
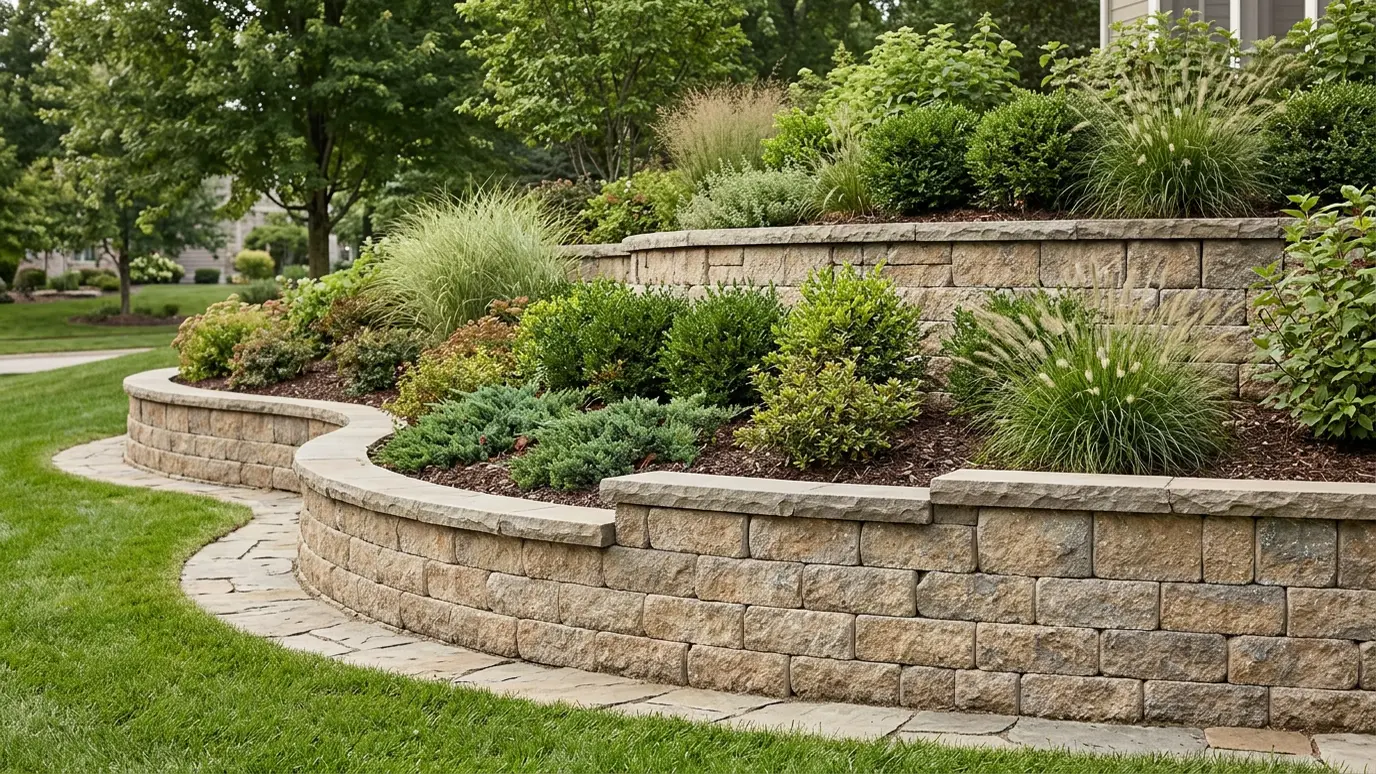 Retaining WallsEngineered-minded, drainage-first retaining walls in block, natural stone and boulders that hold the hill and look like a…Explore
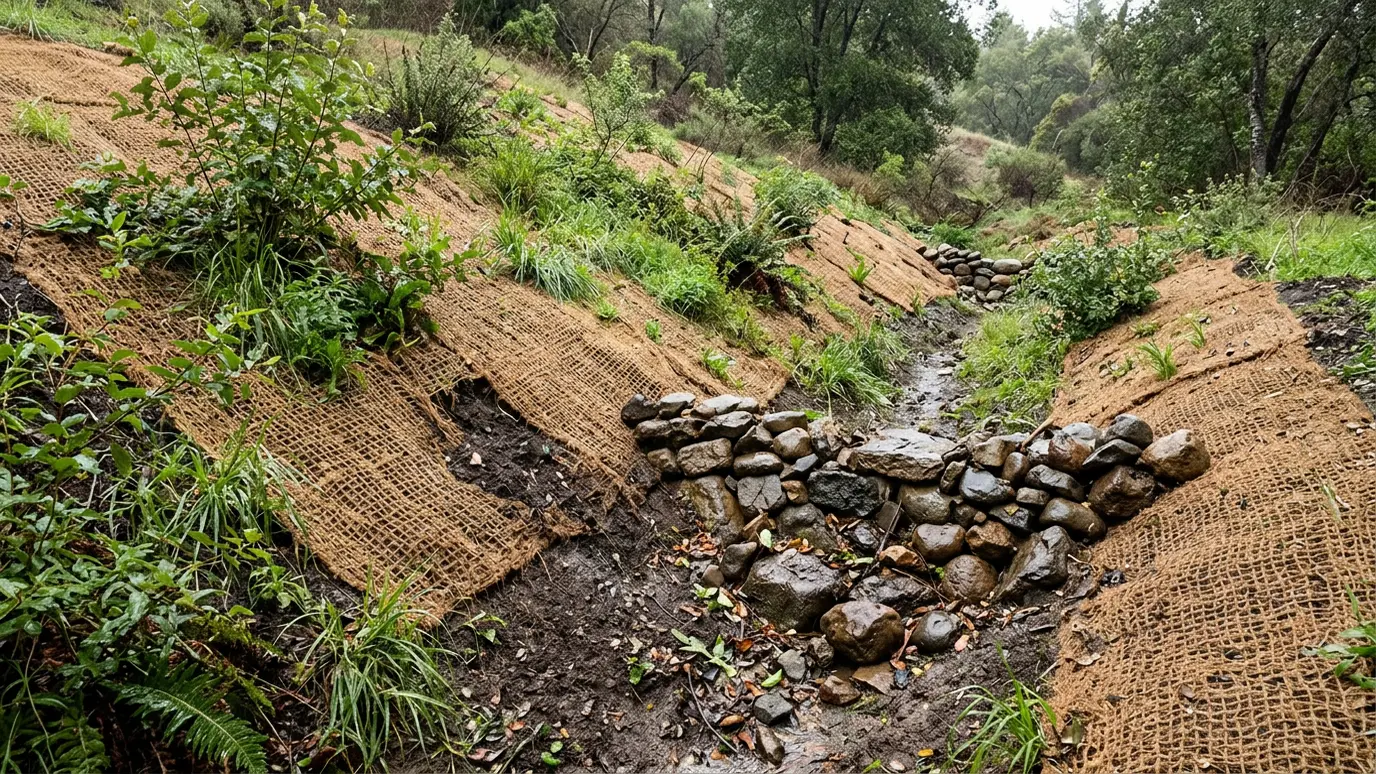 Erosion ControlMatting, check dams, native plantings and stone armoring that hold soil in place on banks, swales and bare…Explore
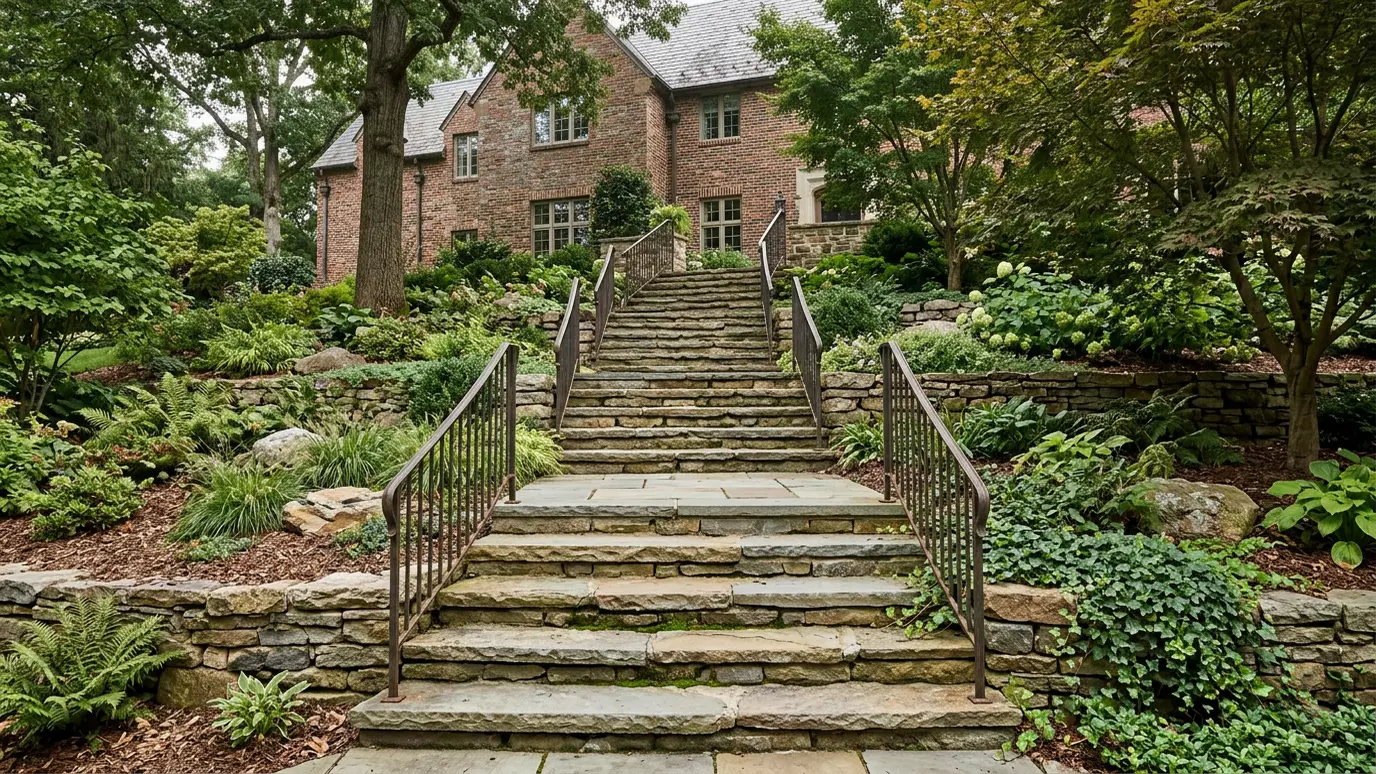 Steps and StairsSafe, comfortable steps in stone, block and pavers, with even risers, generous treads and rails where they matter.Explore
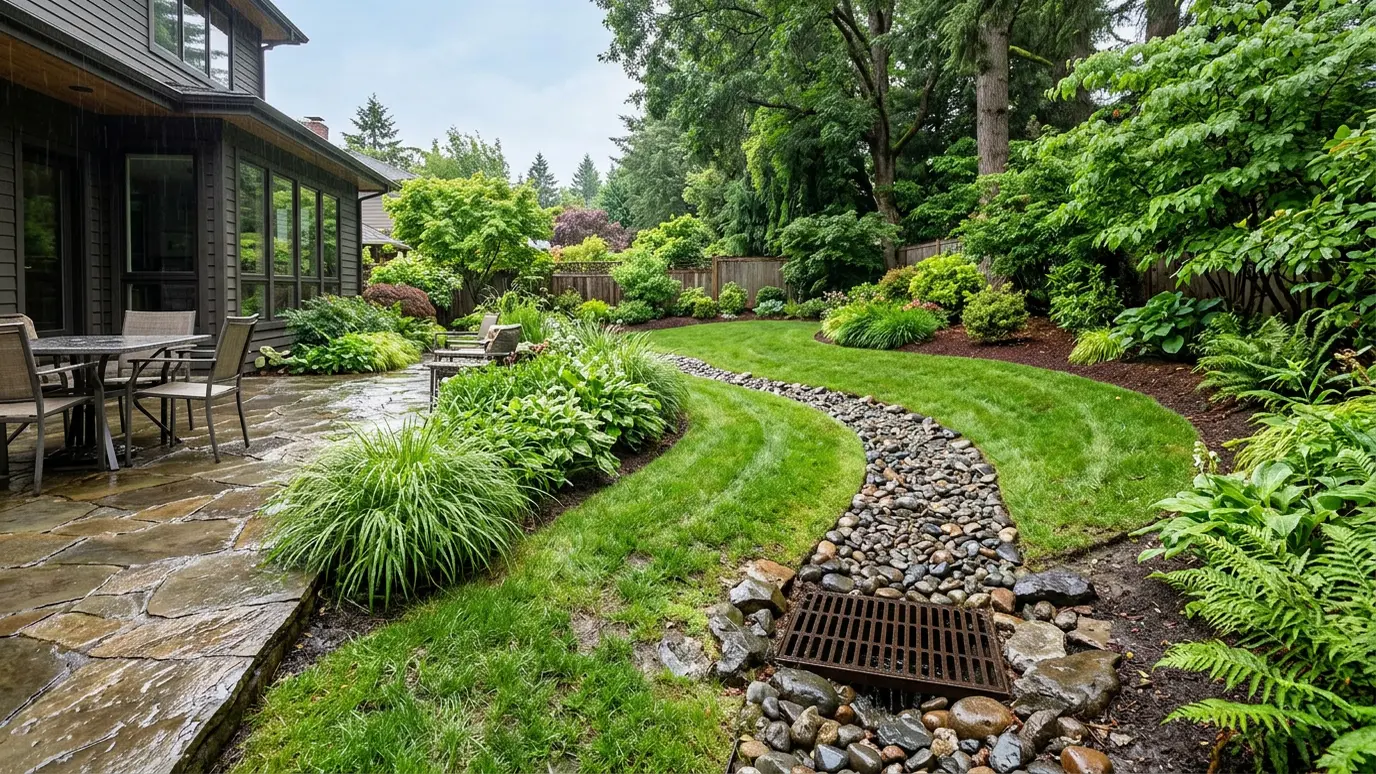 Drainage SolutionsSwales, catch basins, downspout lines and regrading that move water away from your house, patio and lawn.Explore
Tell us about your yard and we will call you back quickly.
Or call (615) 357-7797 to talk now.