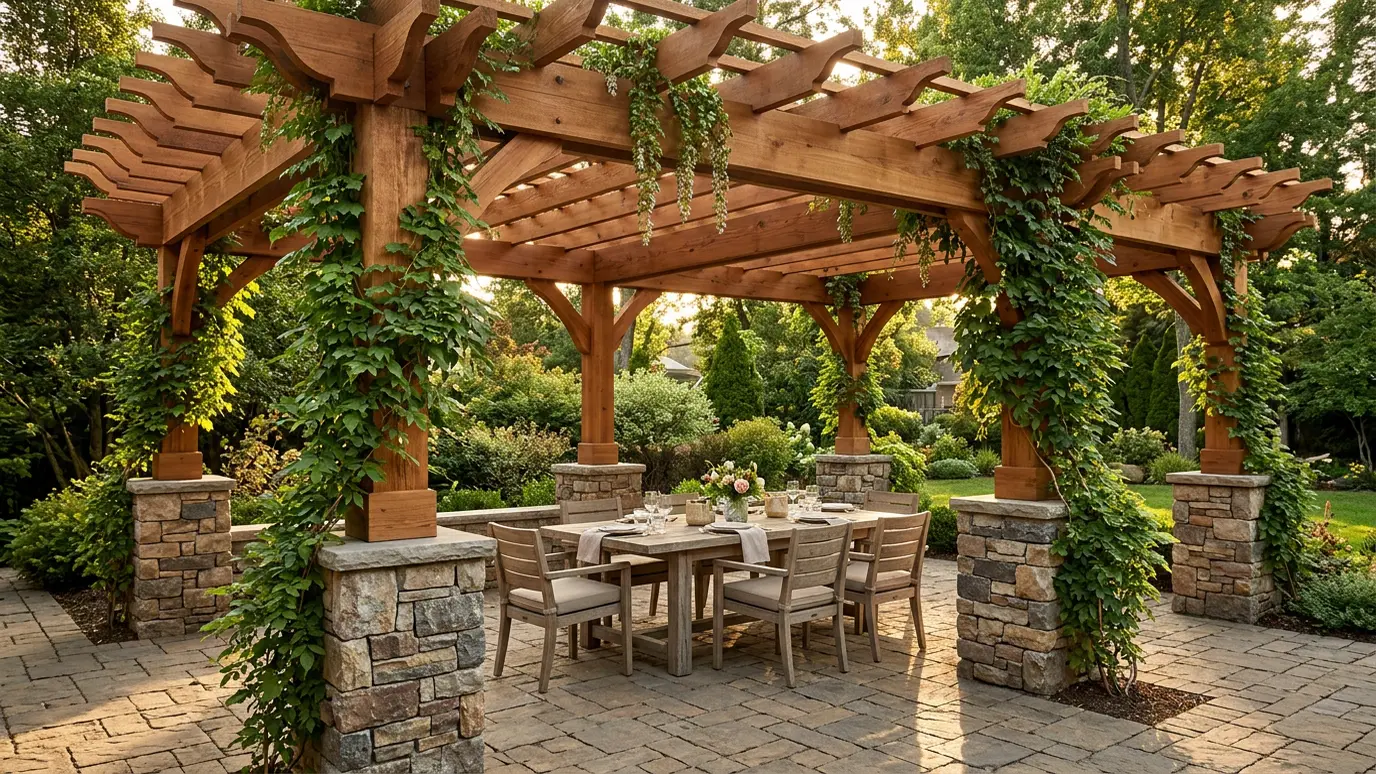
Cedar and timber pergolas and roofed pavilions on stone footings that give shade, structure and a room feel to the yard.
A pergola makes an outdoor room without walls. Beams overhead frame the sky, cast patterned shade and give vines something to climb, and the posts mark where the room begins and ends. A roofed pavilion adds rain protection for dining or lounging.
We design and build pergolas and pavilions in cedar, treated timber and composite, on stone or masonry piers and proper footings. We size posts and beams for span and wind load and detail joinery, hardware and finishes so the structure looks as good in ten years as it does on day one.
Open pergolas filter sun, slatted and louvered roofs give more control and solid roofs shed rain. We study how the sun crosses your yard so shade falls where you want it at the time of day you use it.
Posts need concrete footings below the frost line and anchors that tie them securely. Stone or brick piers dress the base and keep wood out of contact with soil. Posts and beams are sized to the span and the load.
Cedar resists rot and looks warm, treated pine is economical and composite lasts with little care. Stains and sealers protect wood from sun and rain. Details like angled beam ends and decorative brackets complete the design.
Ceiling fans, string lights, heaters and speakers all need power. We run conduit through posts or beams before finishing so the cables stay hidden. Stain or paint is applied after assembly, and we recommend refinishing every few years.
Drag the handle to compare.
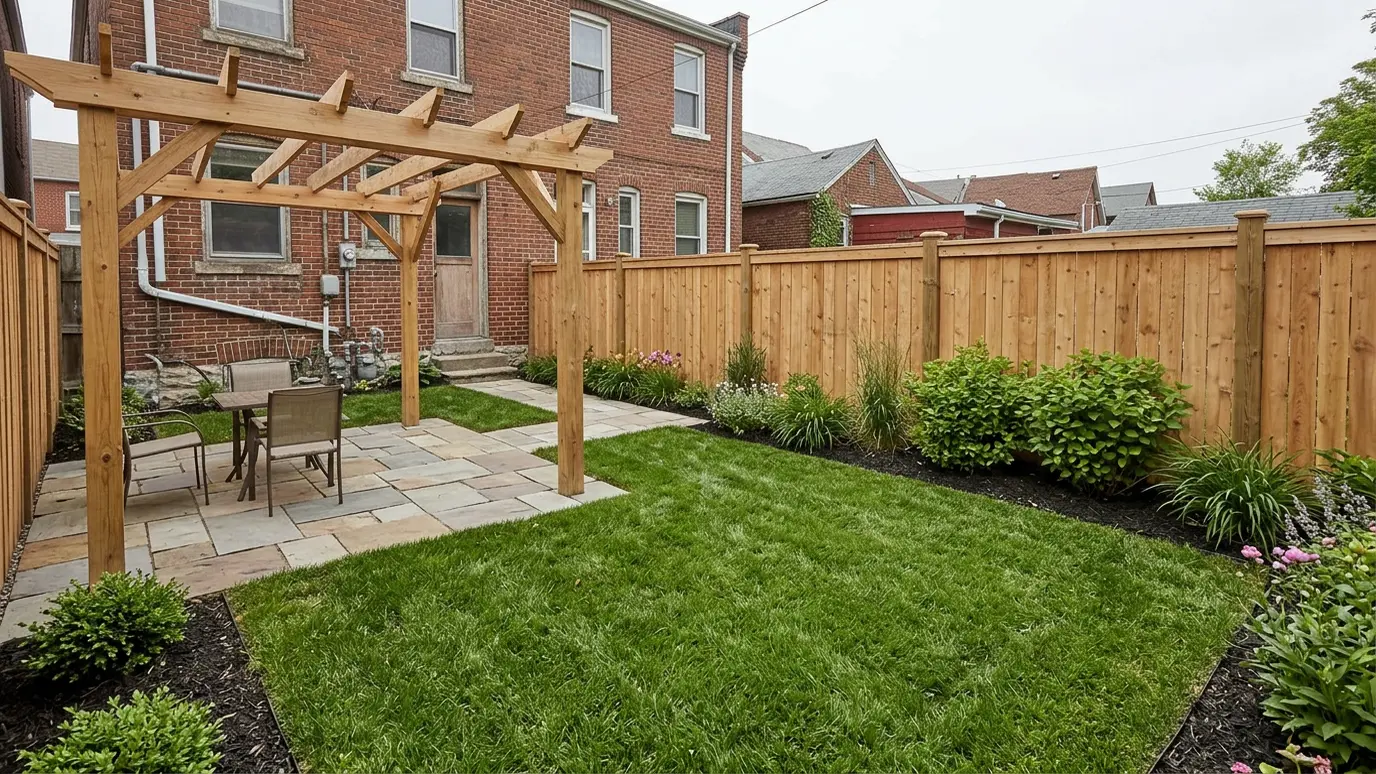
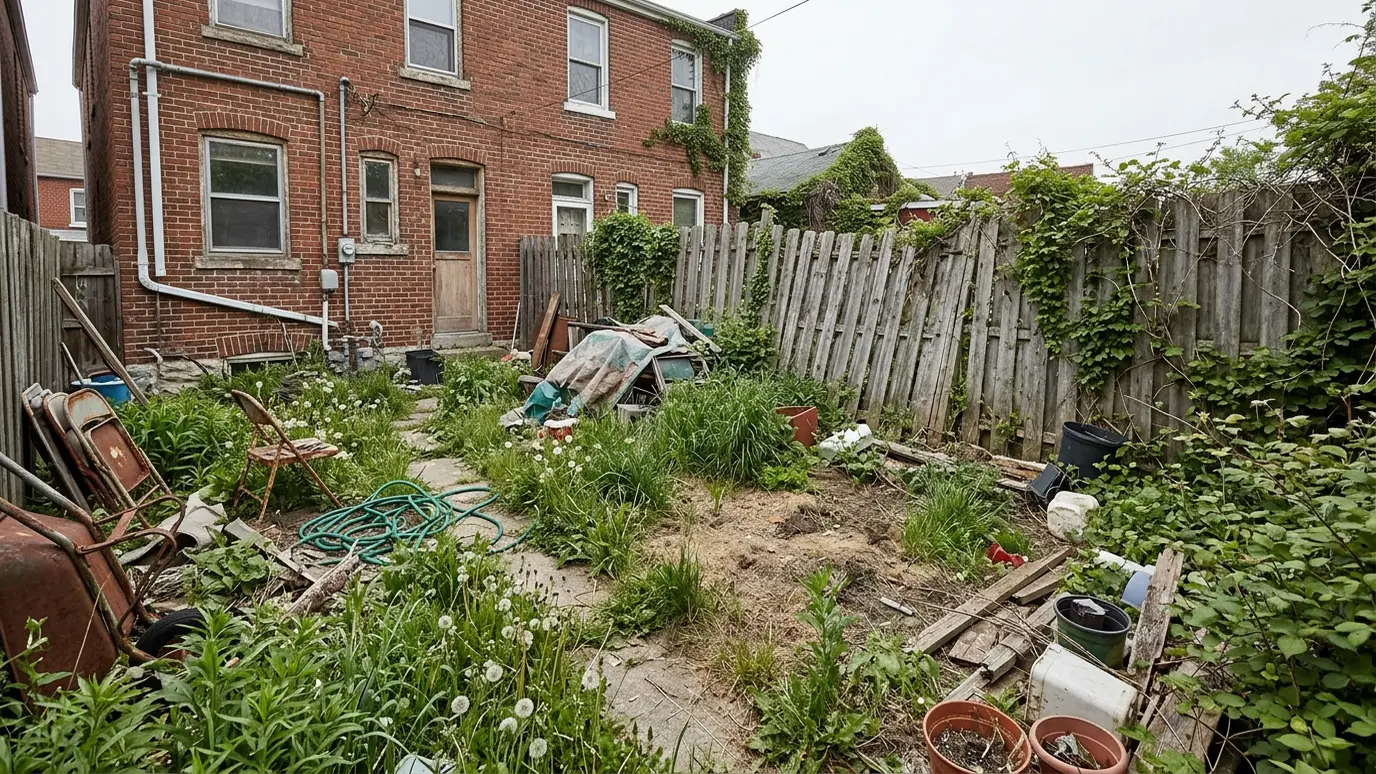 BeforeAfter
A room feeling without walls.
Sun studied before we place beams.
Anchored and sized to the load.
Handsome and durable bases.
Plants that climb and cool.
Stain and protection options.
Every topic has its own page with what to expect and how we approach it.
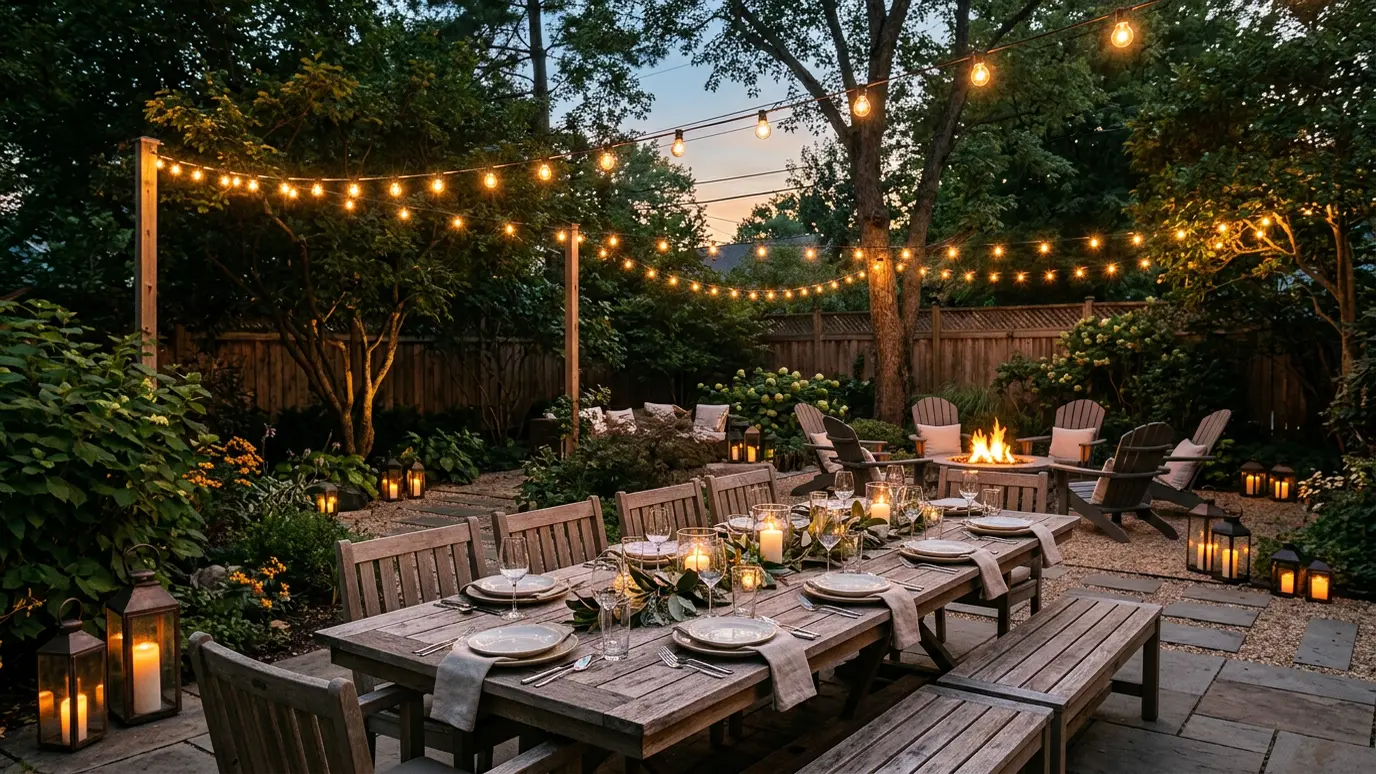 Project ideaEntertainingA yard built for guests needs room to move, places to sit and a spot where the host…Learn more
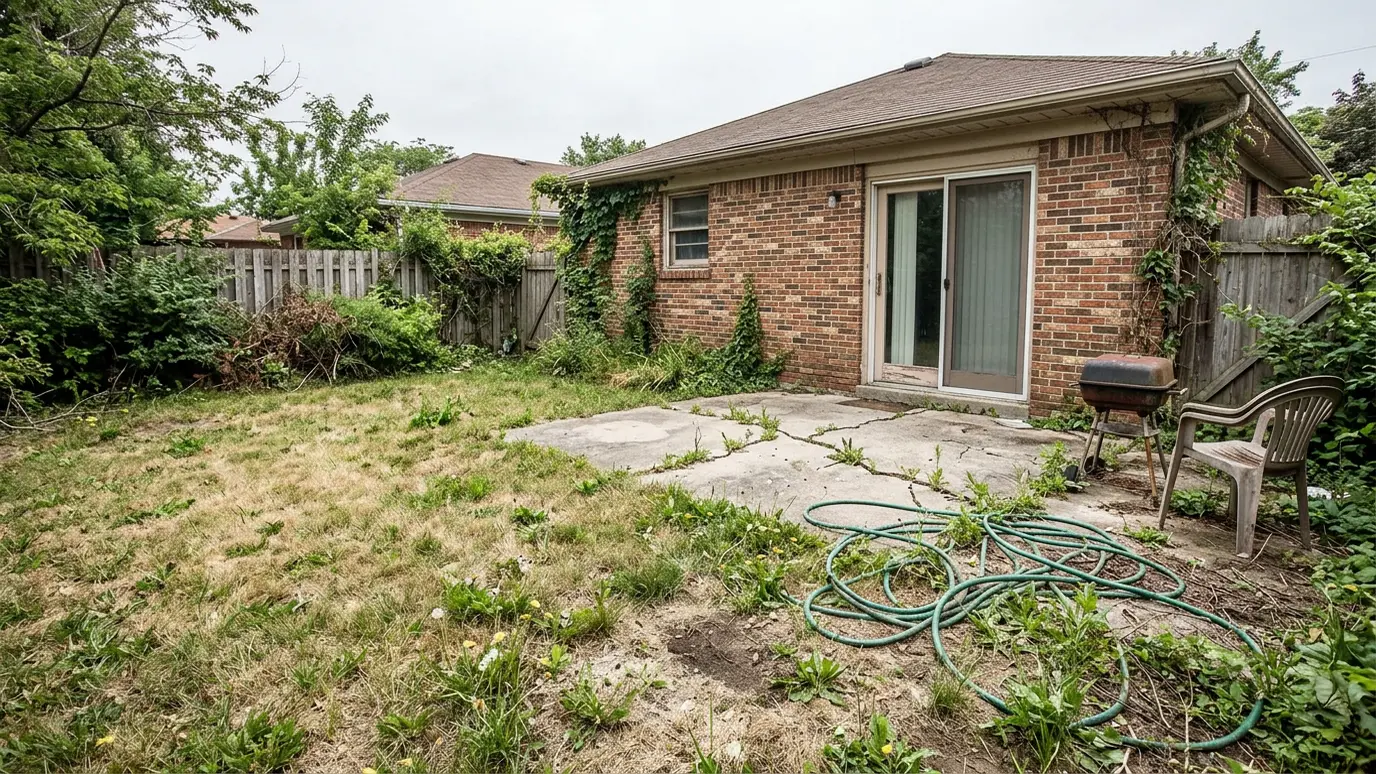 Project ideaBackyard MakeoverA tired yard can become the best room in the house. A good makeover starts with a plan…Learn more
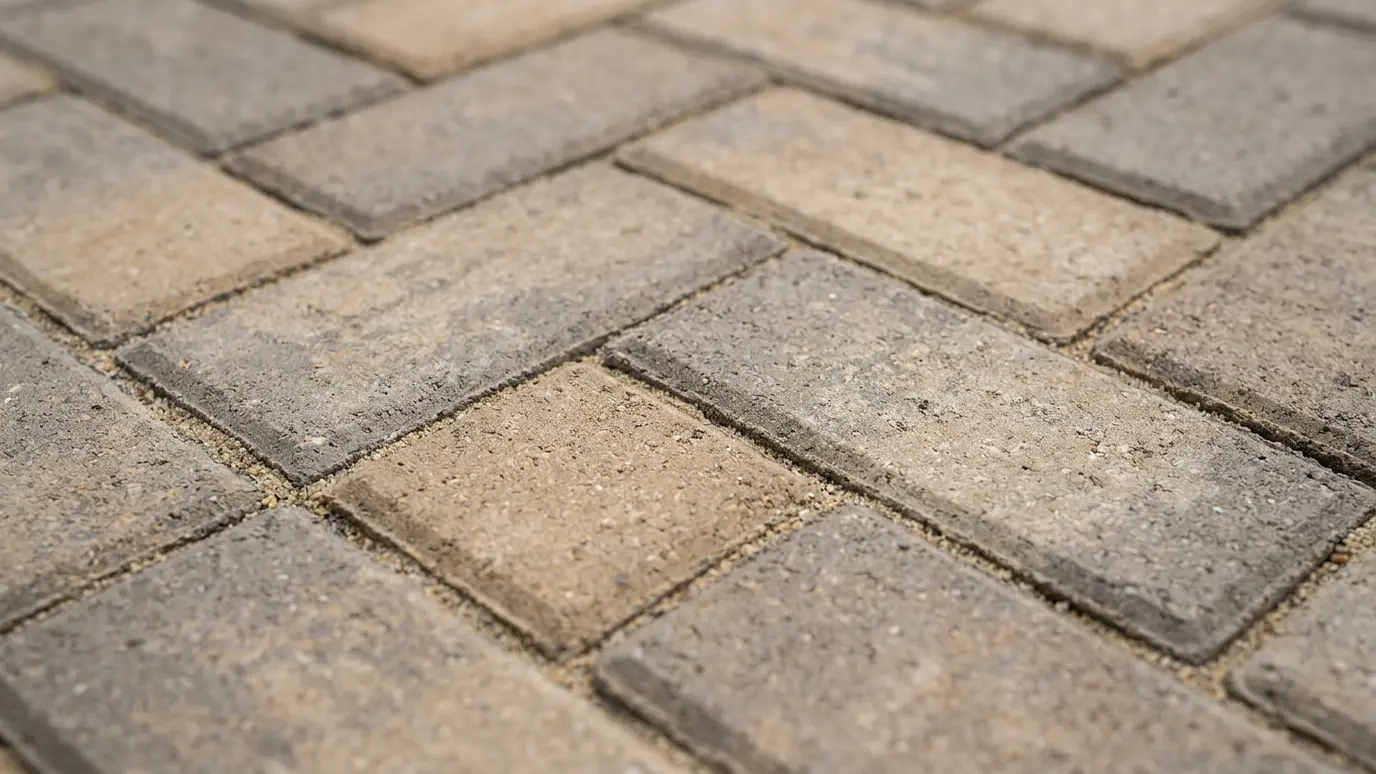 Material guideConcrete PaversInterlocking pavers are the most versatile hardscape surface: strong, repairable and available in more colors and shapes than…Learn more
Choose the features you want and see how much patio space they need and a size that fits.
Tell us what you have in mind and what bothers you about the yard. We schedule a site walk.
We measure, study slope and drainage and draw a plan with materials and levels.
You get a written scope and price before any work begins.
Excavation, compacted base, drainage, hardscape and planting, in the right order.
We clean the site and walk every detail with you before we leave.
We leave a simple care guide and stay a call away for questions.
Often when attached to a house or over a certain size. We plan for local requirements and guide you through approvals.
Cedar and well-sealed treated lumber both last, and composite materials resist rot with little care.
Yes, if we design the beams to carry it. We plan upgrades like roofs, fans and lighting up front.
It depends on spacing and orientation. Closer rafters give more shade, and louvers or retractable covers give control.
Yes. Wisteria, clematis, trumpet vine and grapes are popular, and we build the structure strong enough to carry them.
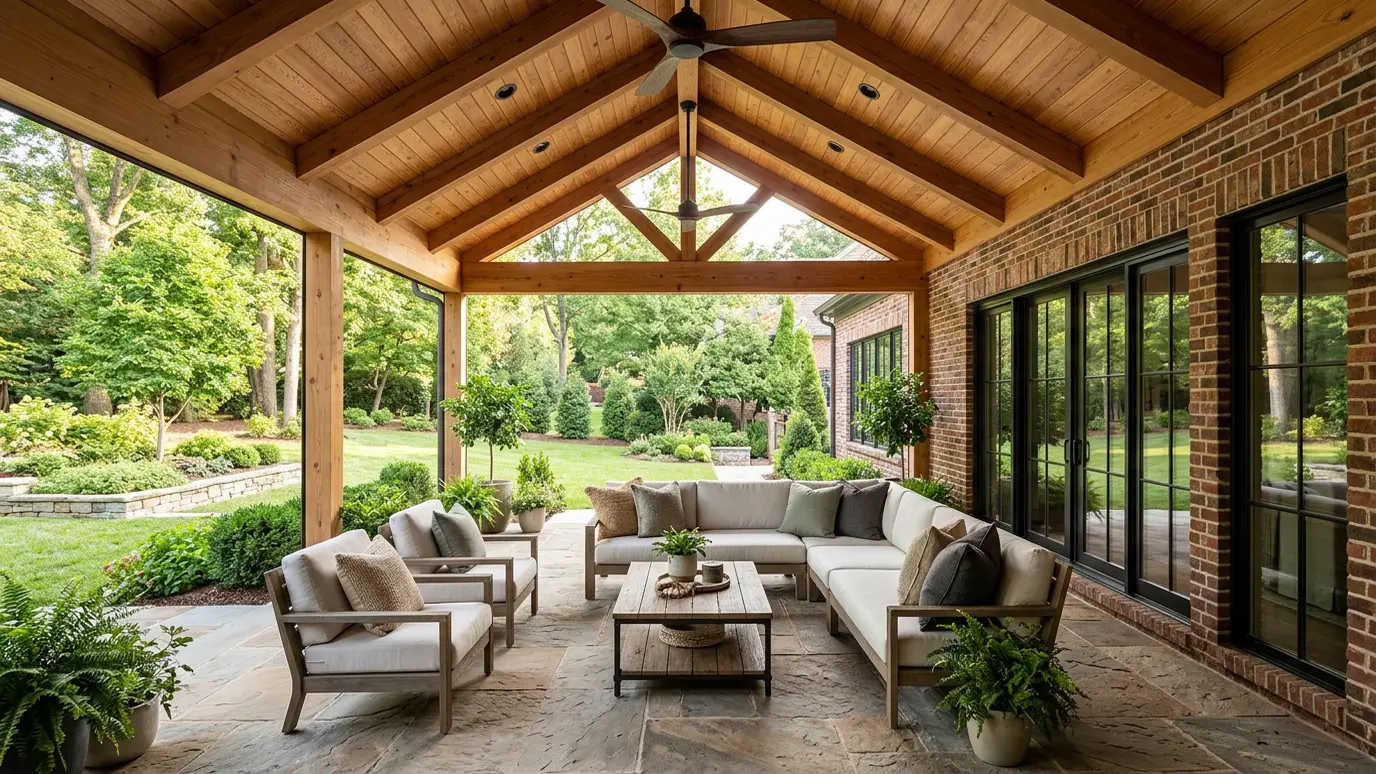 Covered PatiosRoofed patios and porches with vaulted ceilings, fans and lighting for dry, shaded use in every season.Explore
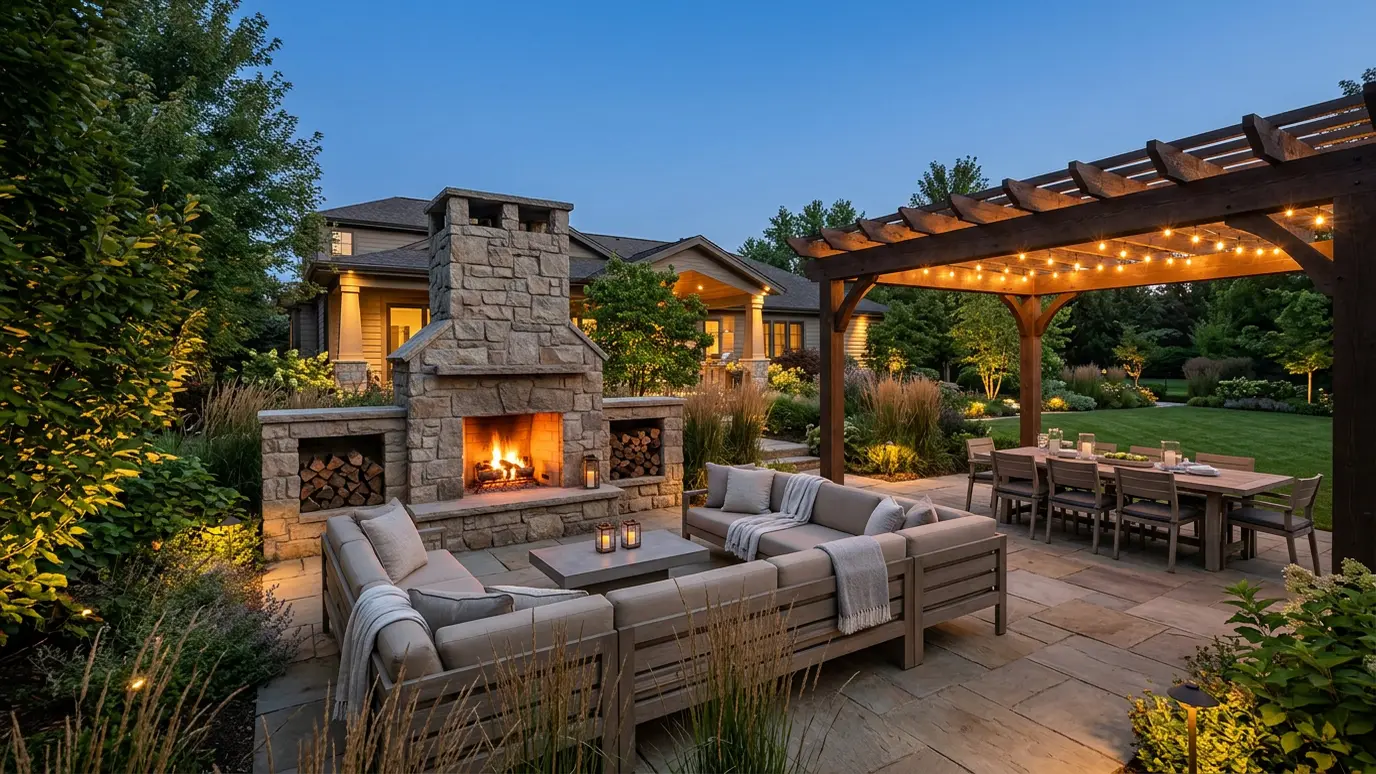 Outdoor Living SpacesComplete outdoor rooms with dining, lounging, cooking, fire and shelter, designed as one space and built as one…Explore
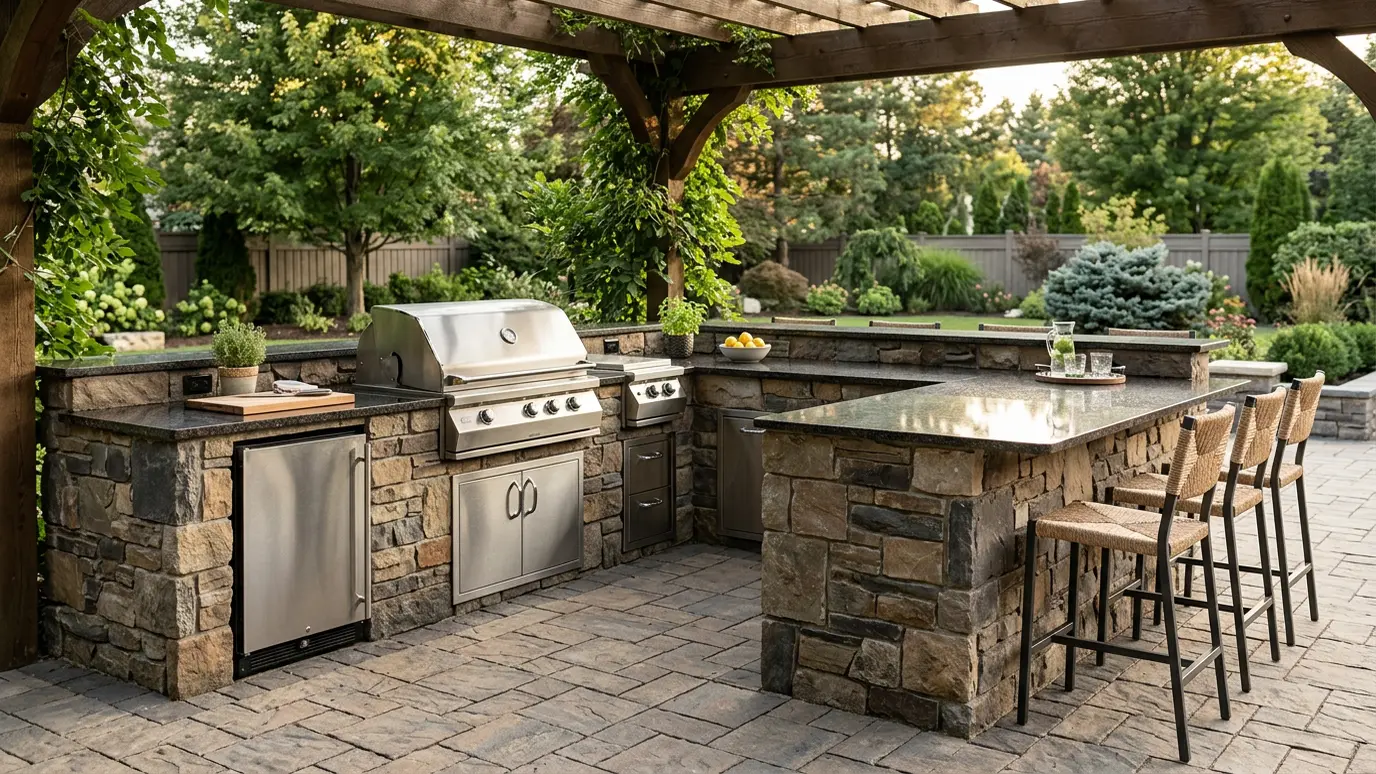 Outdoor KitchensBuilt-in grills, counters, sinks, refrigeration and pizza ovens in a durable, weatherproof island or L-shaped layout.Explore
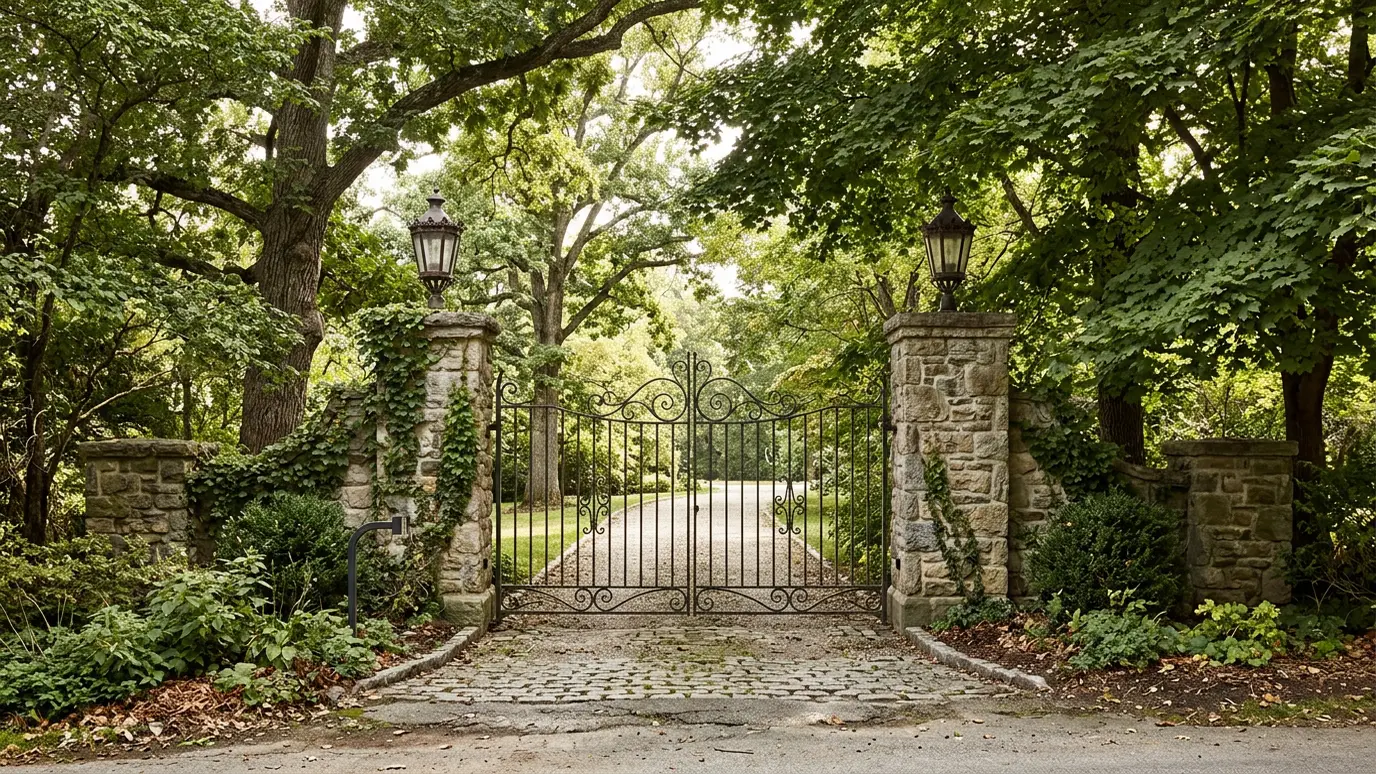 Columns and PiersStone and brick columns for driveway entrances, gates, pergolas and porches, built to carry weight and set the…Explore
Tell us about your yard and we will call you back quickly.
Or call (615) 357-7797 to talk now.