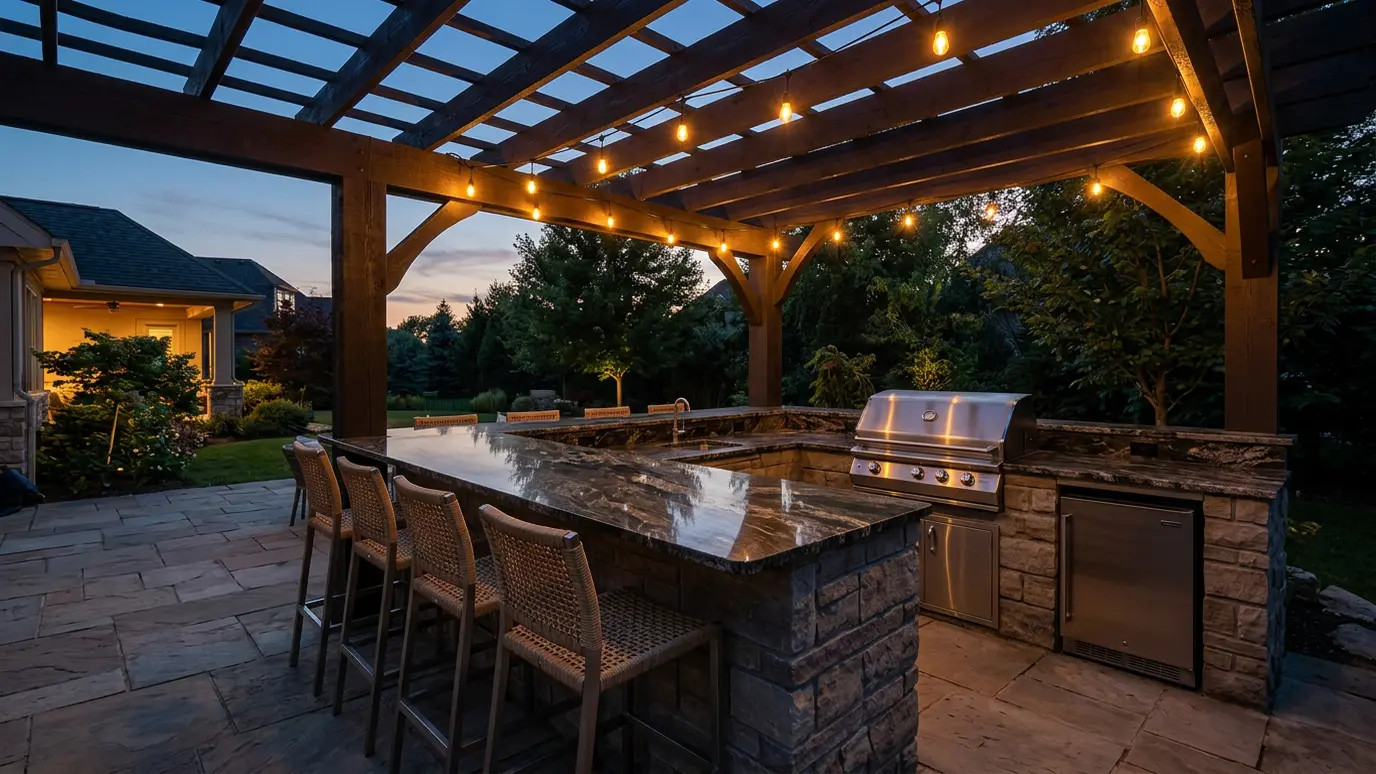
Compact bar counters, grill islands and serving stations that make entertaining easy without a full kitchen.
Not every yard needs a full kitchen. A grill island with a bit of counter, or a bar with a mini fridge and stools, can deliver most of the benefits in a smaller footprint and for less cost. It turns a patio into a place where people gather around the host.
We build outdoor bars, grill islands, serving stations and pizza oven pads, finished in stone, stucco or tile and topped with durable counters. Bar-height seating faces the patio or the view, and storage, ice bins and under-counter refrigeration make hosting simple.
A bar counter is typically forty-two inches high with a overhang of twelve inches for knees. Stools should be spaced about twenty-four inches apart. We shape the bar to keep the host connected to guests and out of traffic.
A grill island needs counter on both sides, a heat-safe surface and gas and power. Keep smoke away from seating and eaves. We place it where prevailing winds work for you.
Drawers, doors, trash pull-outs, ice chests and beverage fridges make the bar practical. We choose outdoor-rated appliances and weather-ready cabinets.
Under-counter refrigerators, ice bins and insulated wells keep drinks cold without trips inside. We choose outdoor-rated appliances and plan drains and power so the bar works smoothly through a long party.
Drag the handle to compare.
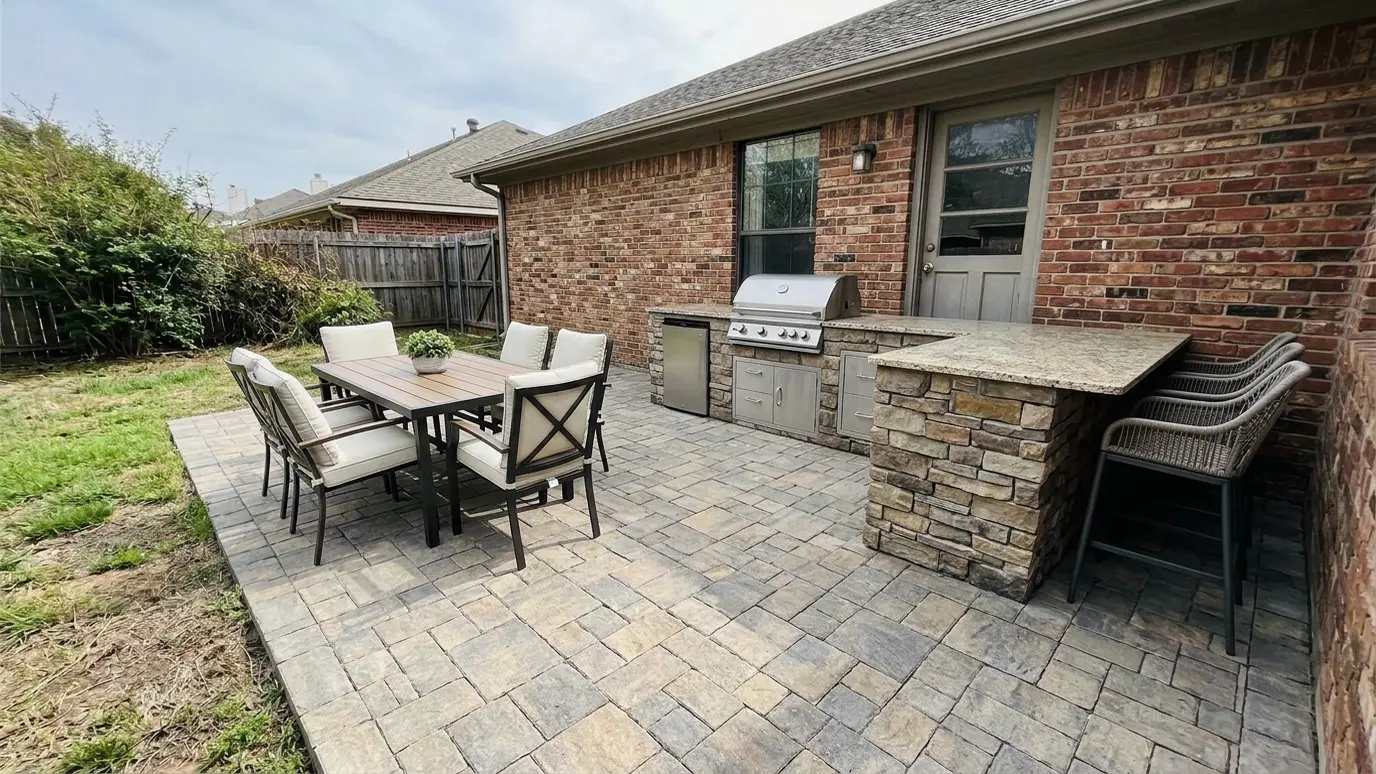
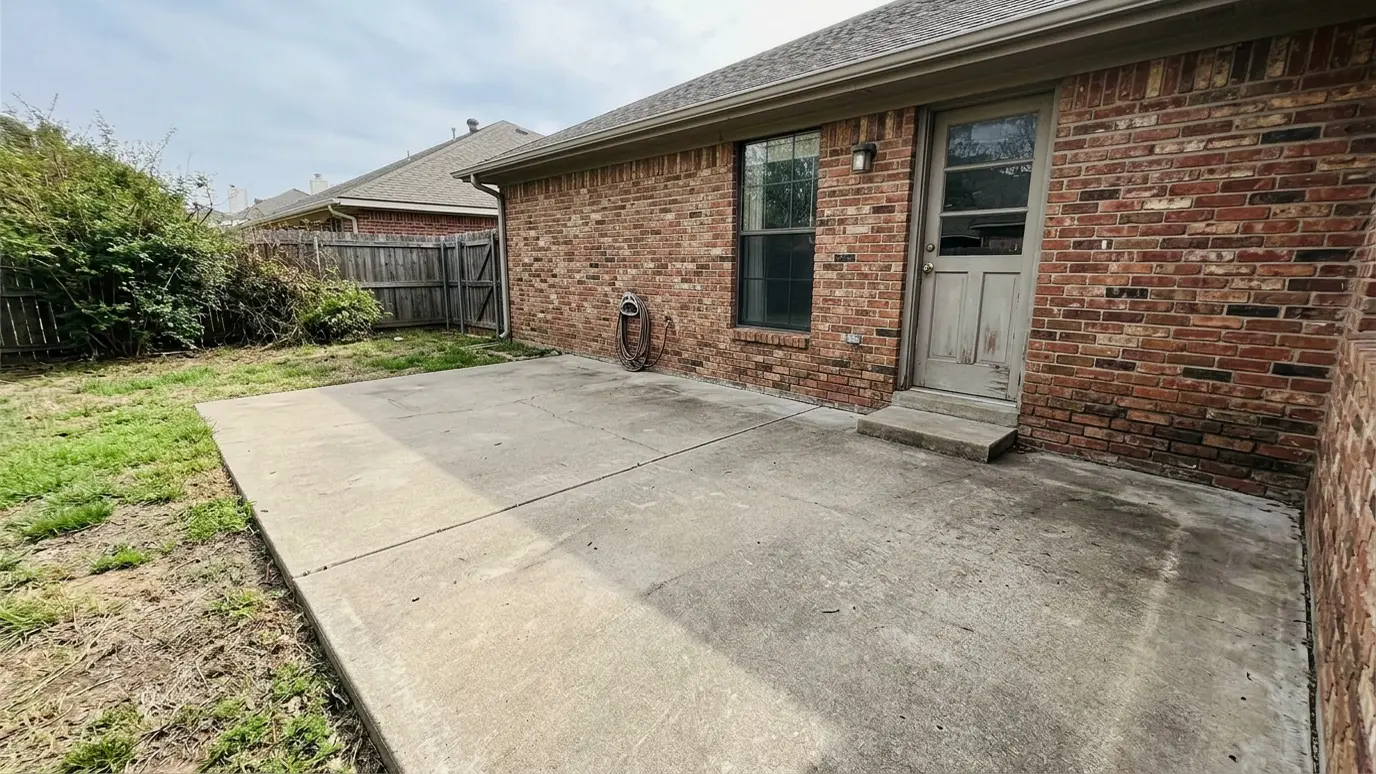 BeforeAfter
Grill, pour and serve in one spot.
Finishes matched to the patio.
Stools and counters at the right height.
Utilities set before the counters.
Materials that handle sun and rain.
Drawers, fridge and trash.
Every topic has its own page with what to expect and how we approach it.
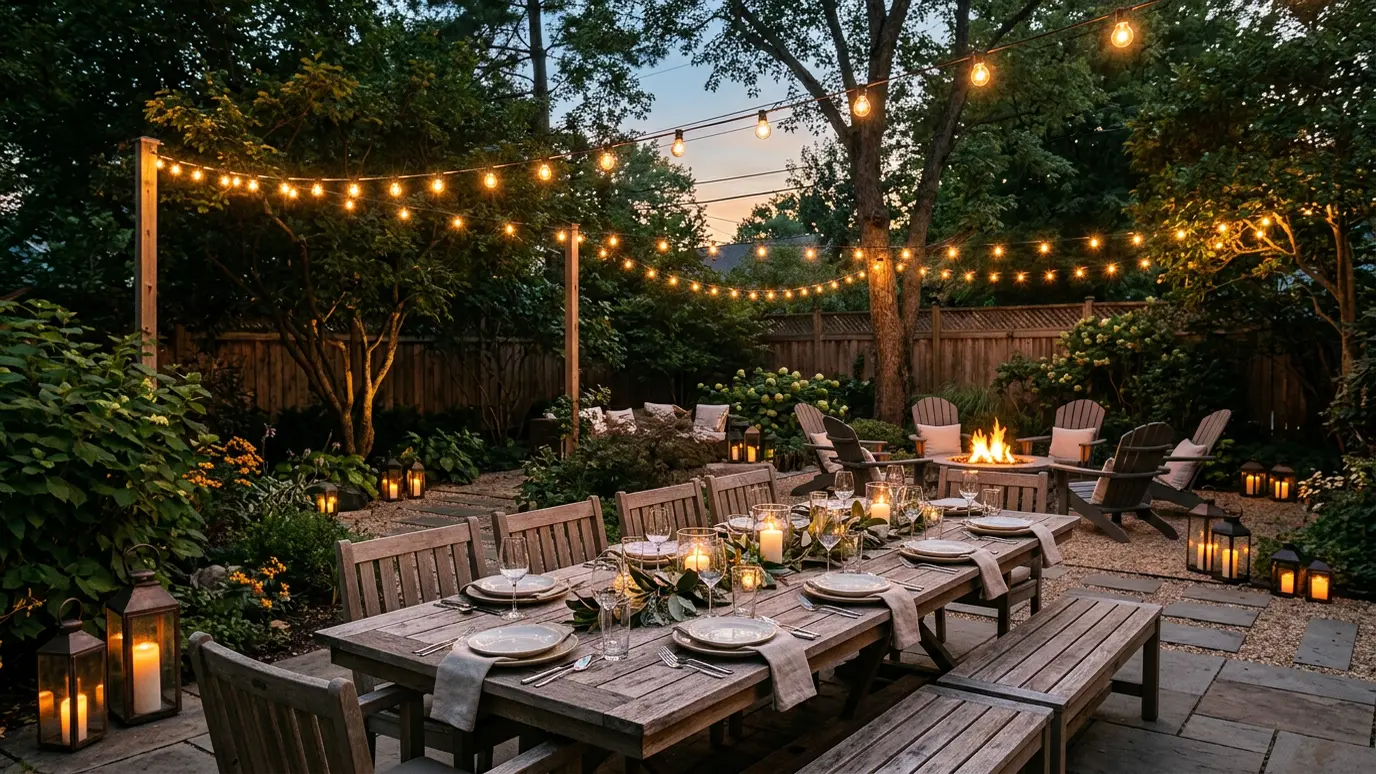 Project ideaEntertainingA yard built for guests needs room to move, places to sit and a spot where the host…Learn more
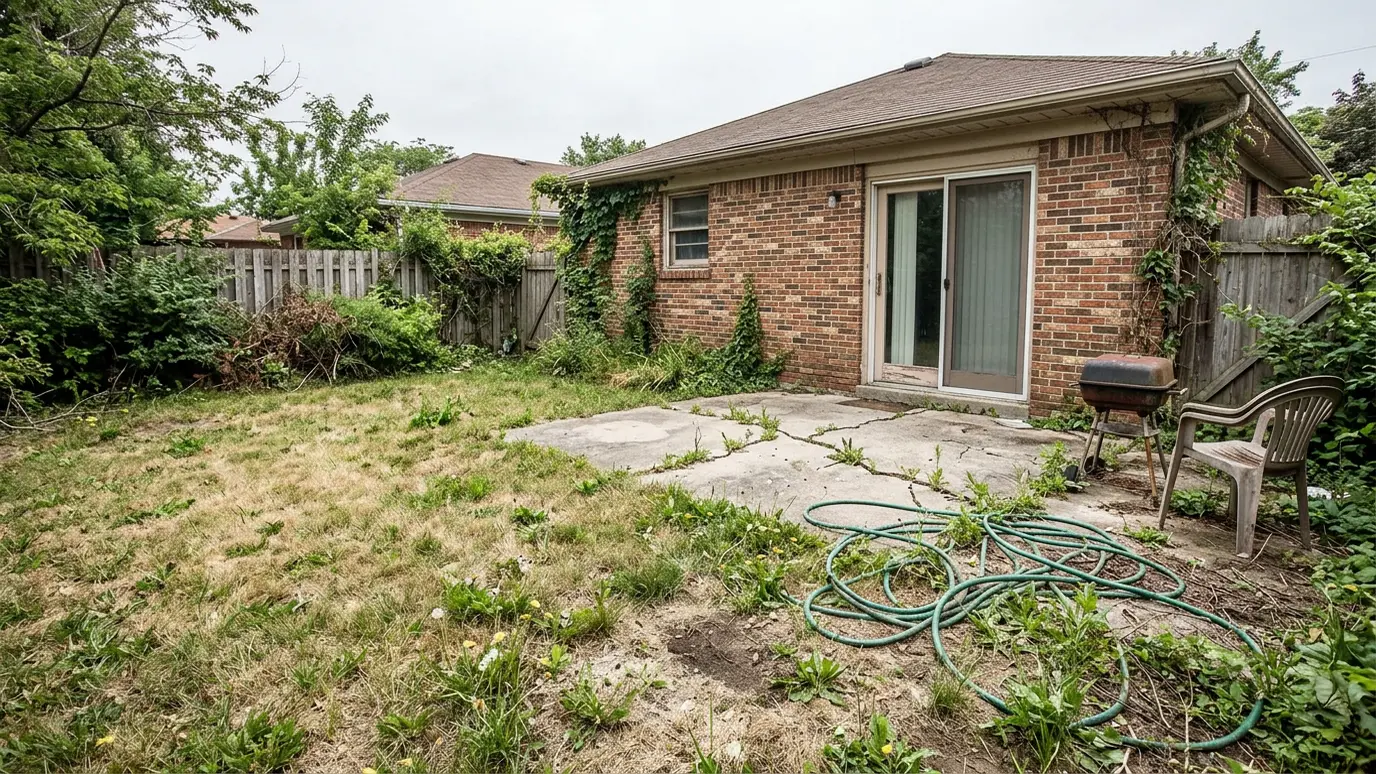 Project ideaBackyard MakeoverA tired yard can become the best room in the house. A good makeover starts with a plan…Learn more
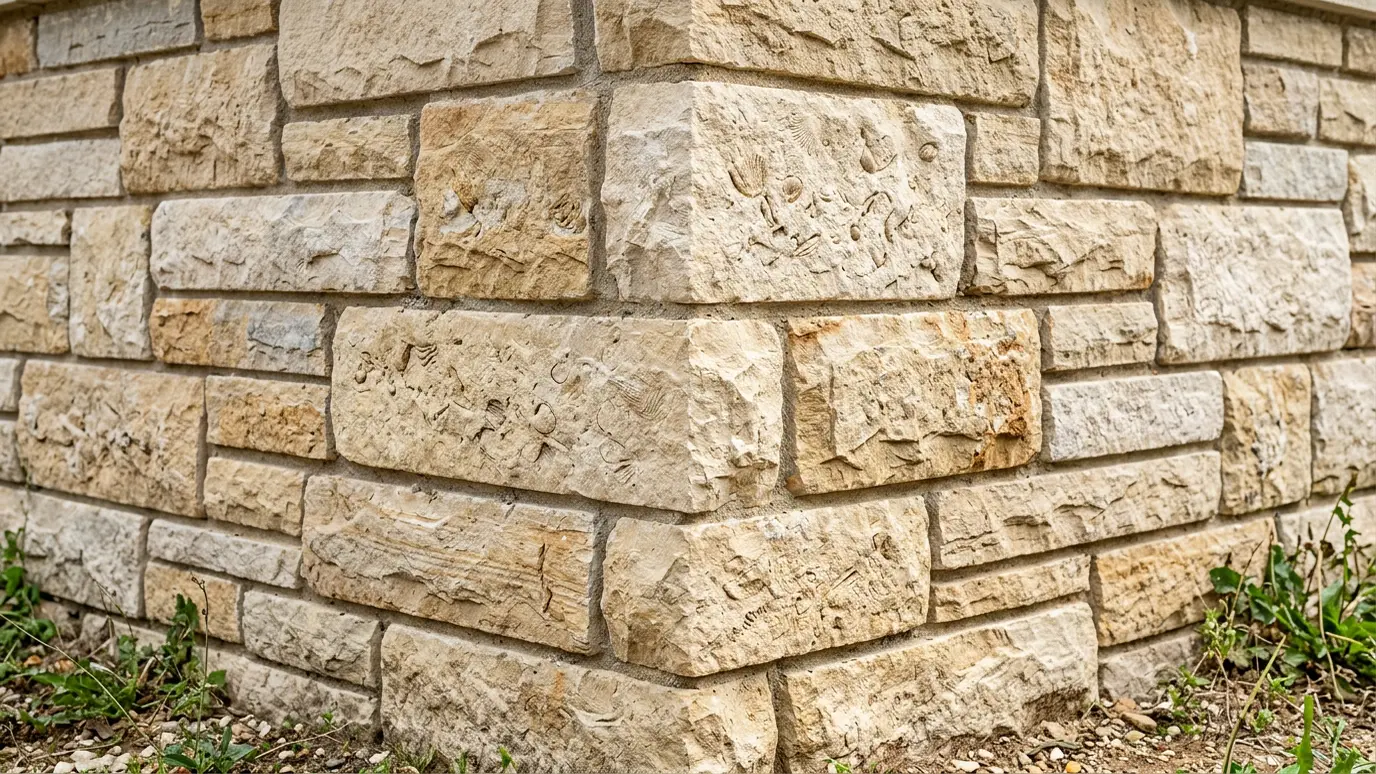 Material guideLimestoneLimestone is part of Middle Tennessee. From cut steps to rugged fieldstone walls, it fits the landscape and…Learn more
Choose the features you want and see how much patio space they need and a size that fits.
Tell us what you have in mind and what bothers you about the yard. We schedule a site walk.
We measure, study slope and drainage and draw a plan with materials and levels.
You get a written scope and price before any work begins.
Excavation, compacted base, drainage, hardscape and planting, in the right order.
We clean the site and walk every detail with you before we leave.
We leave a simple care guide and stay a call away for questions.
Six to eight feet seats three or four comfortably. We adapt it to the patio and your guest list.
Yes, with plumbing and drainage planned in advance.
Yes. Pizza ovens need a sturdy base and clearances, and we integrate them into the island.
Usually, because the scope is smaller. It can be a good first phase.
Yes, with ventilation and clearances considered, particularly for grills.
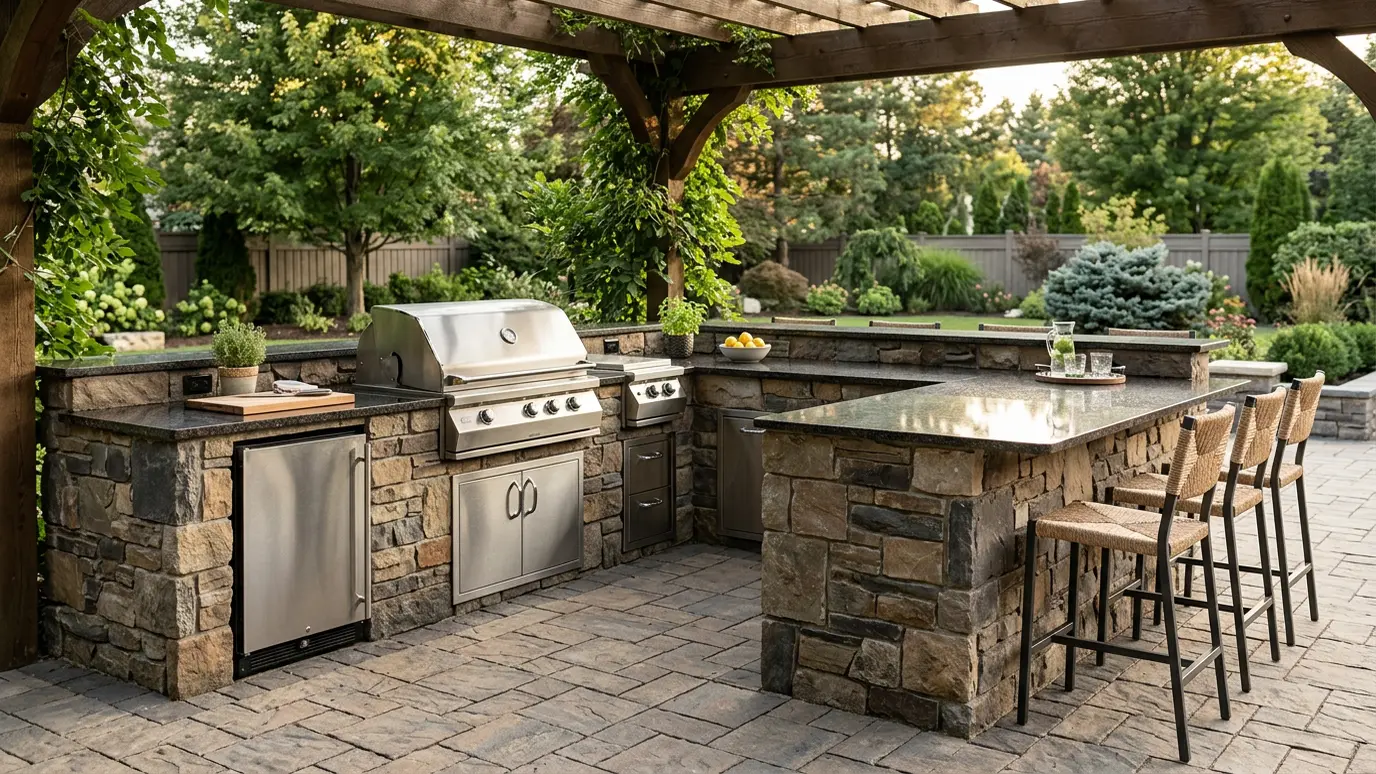 Outdoor KitchensBuilt-in grills, counters, sinks, refrigeration and pizza ovens in a durable, weatherproof island or L-shaped layout.Explore
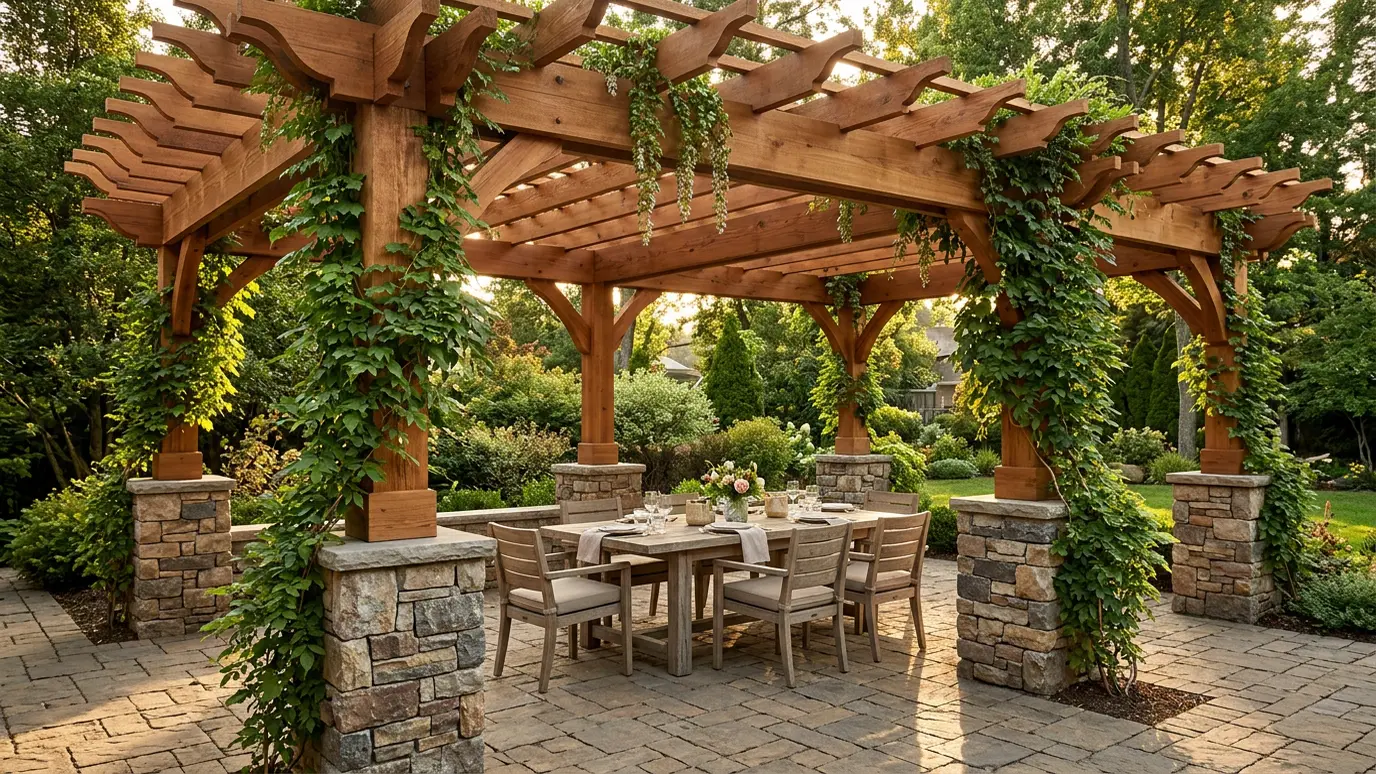 Pergolas and PavilionsCedar and timber pergolas and roofed pavilions on stone footings that give shade, structure and a room feel…Explore
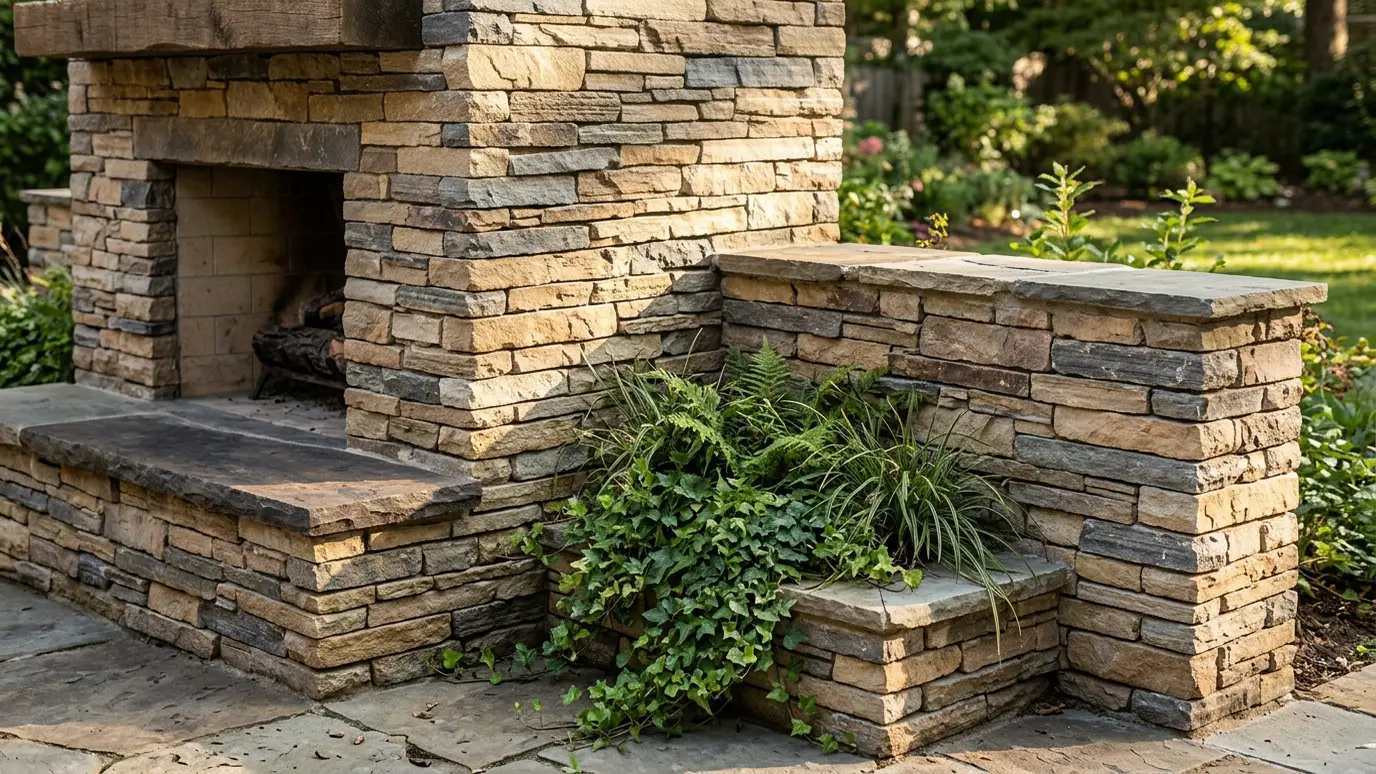 Stone VeneerNatural and manufactured stone facing for fireplaces, kitchens, columns and walls, with the look of solid stone and…Explore
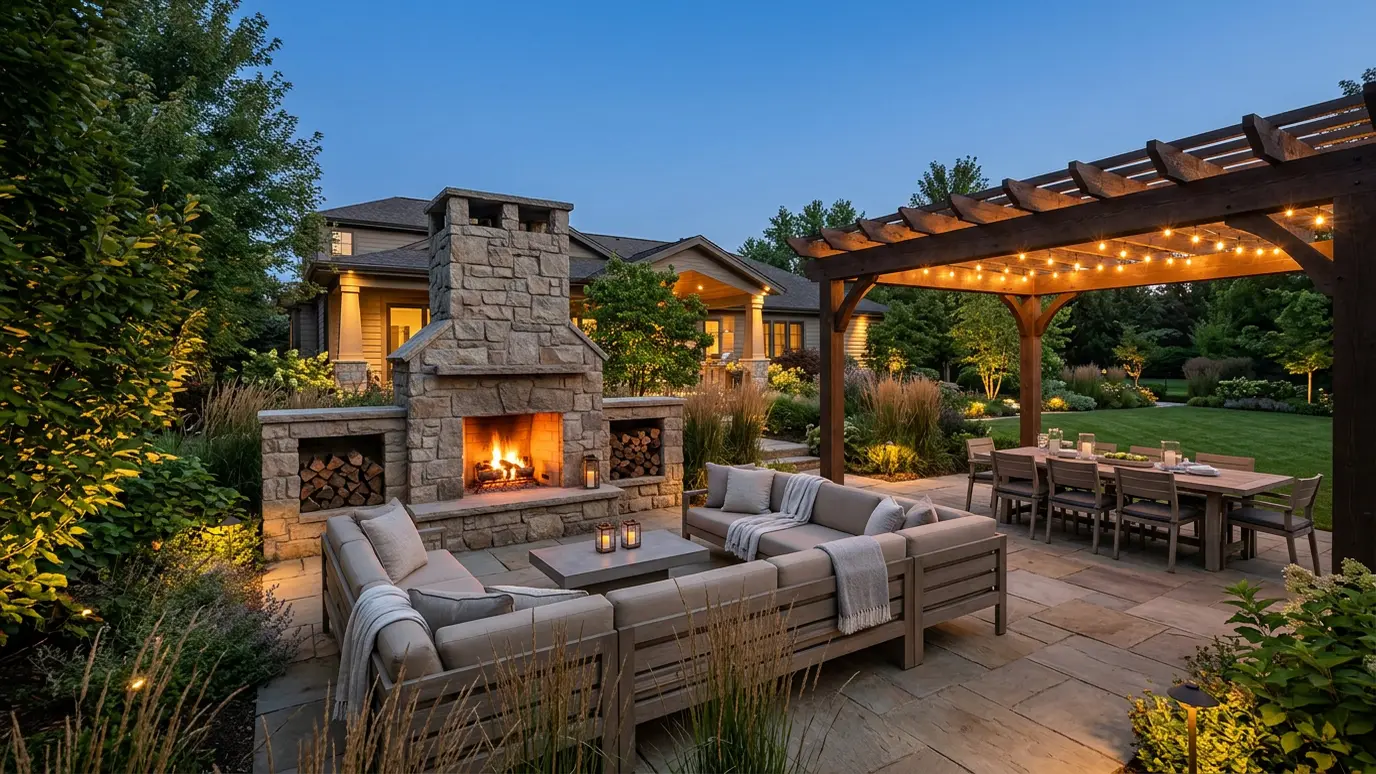 Outdoor Living SpacesComplete outdoor rooms with dining, lounging, cooking, fire and shelter, designed as one space and built as one…Explore
Tell us about your yard and we will call you back quickly.
Or call (615) 357-7797 to talk now.