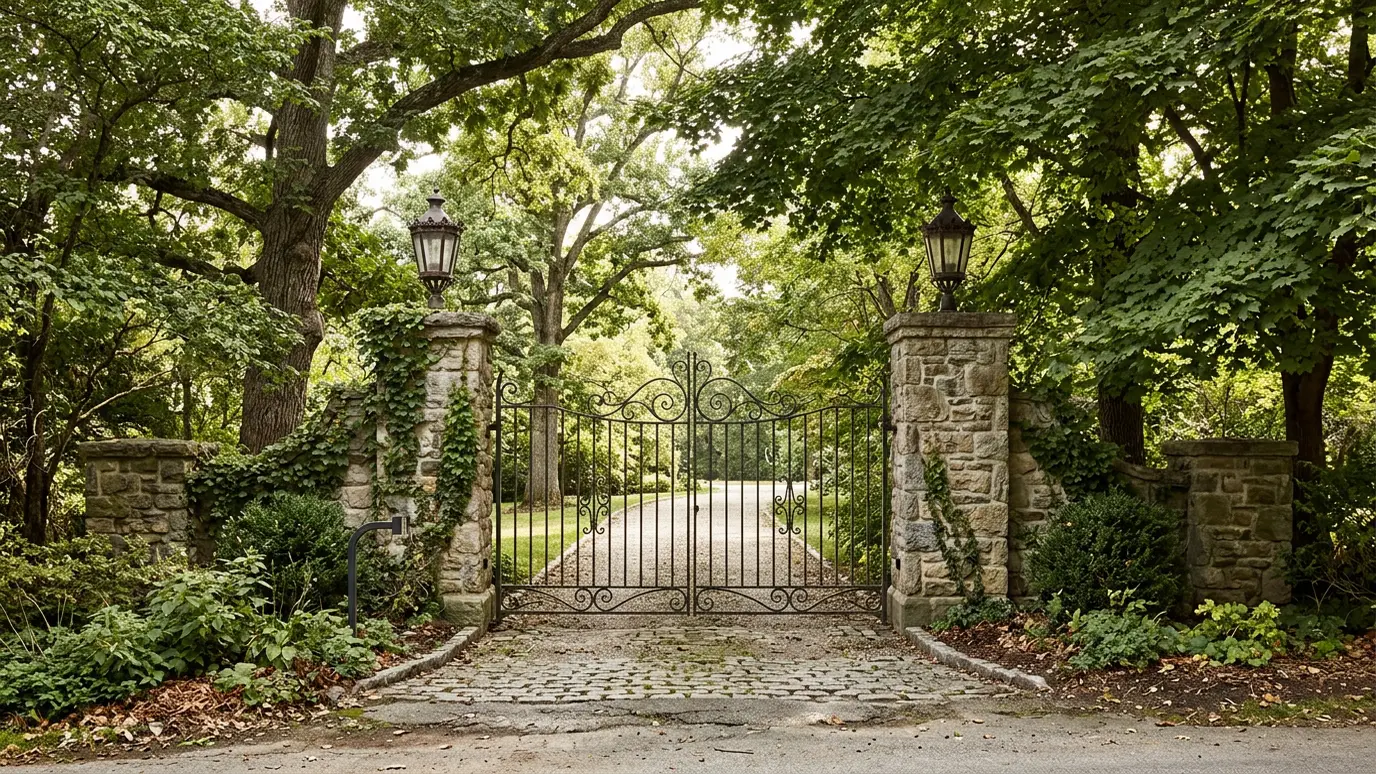
Stone and brick columns for driveway entrances, gates, pergolas and porches, built to carry weight and set the tone.
Columns announce a place. At a driveway entrance they say you have arrived, at a pergola they carry the beams and at a gate they give the hinges something solid to hang from. Built well, they are among the longest-lasting things on a property.
We build stone, brick and veneered columns with concrete footings, steel reinforcement and precise courses. Details like caps, lantern lights, mailboxes and address plaques are planned into the structure so the finished piece is practical as well as handsome.
A tall column is a heavy, narrow structure. It needs a deep concrete footing below the frost line and a reinforced core. We build the structure first, then dress it with stone or brick.
Heavy gates put real loads on columns. We coordinate with your gate or fence contractor so the post sizes, hinges and opening widths match, and run conduit for lights and operators before the stone goes up.
A heavy stone cap protects the top and finishes the profile. Lantern lights or low-voltage fixtures add drama at night. Planning the wiring path early avoids drilling into finished stone.
Gate hardware, openers and keypads need conduit and clear paths, and the best time to run them is before the stone goes on. We coordinate with your gate installer and electrician so everything is concealed and the opening width matches the hardware.
Drag the handle to compare.
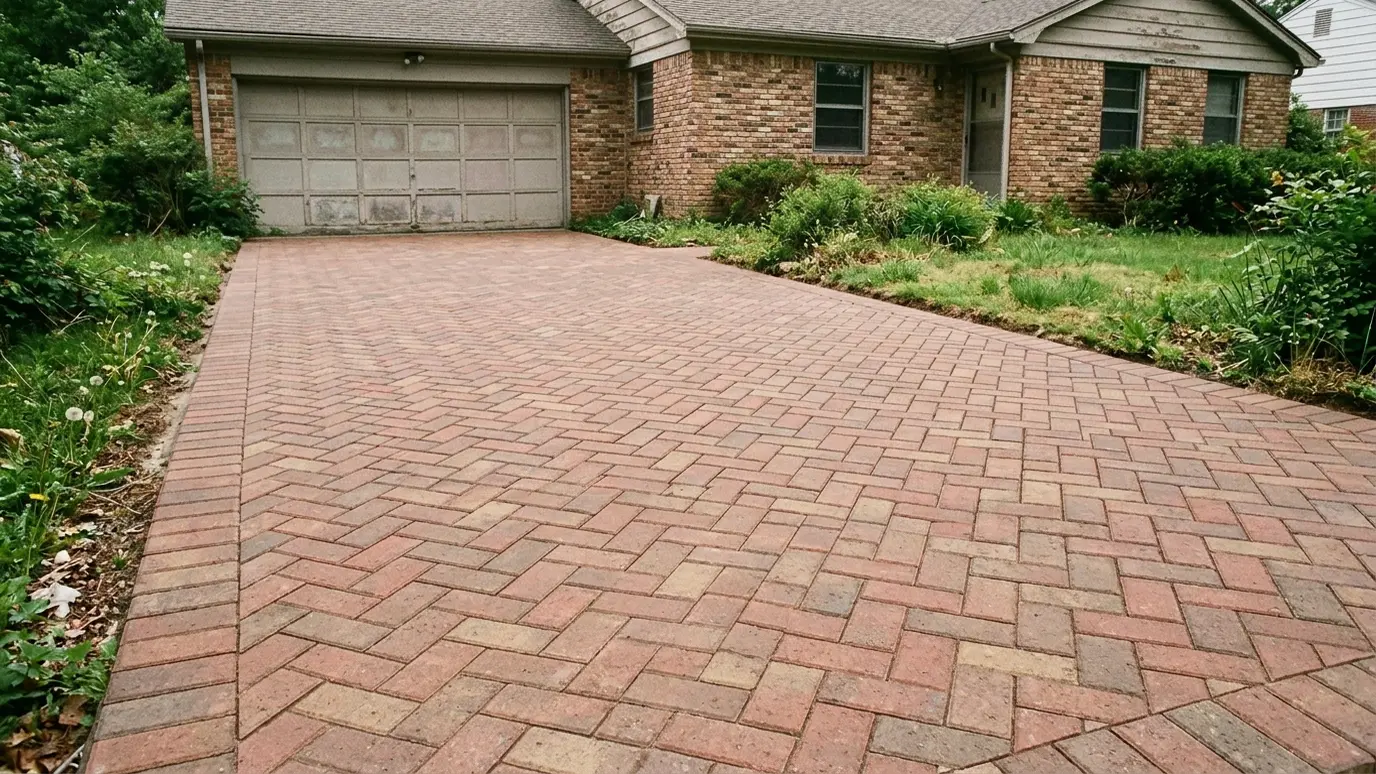
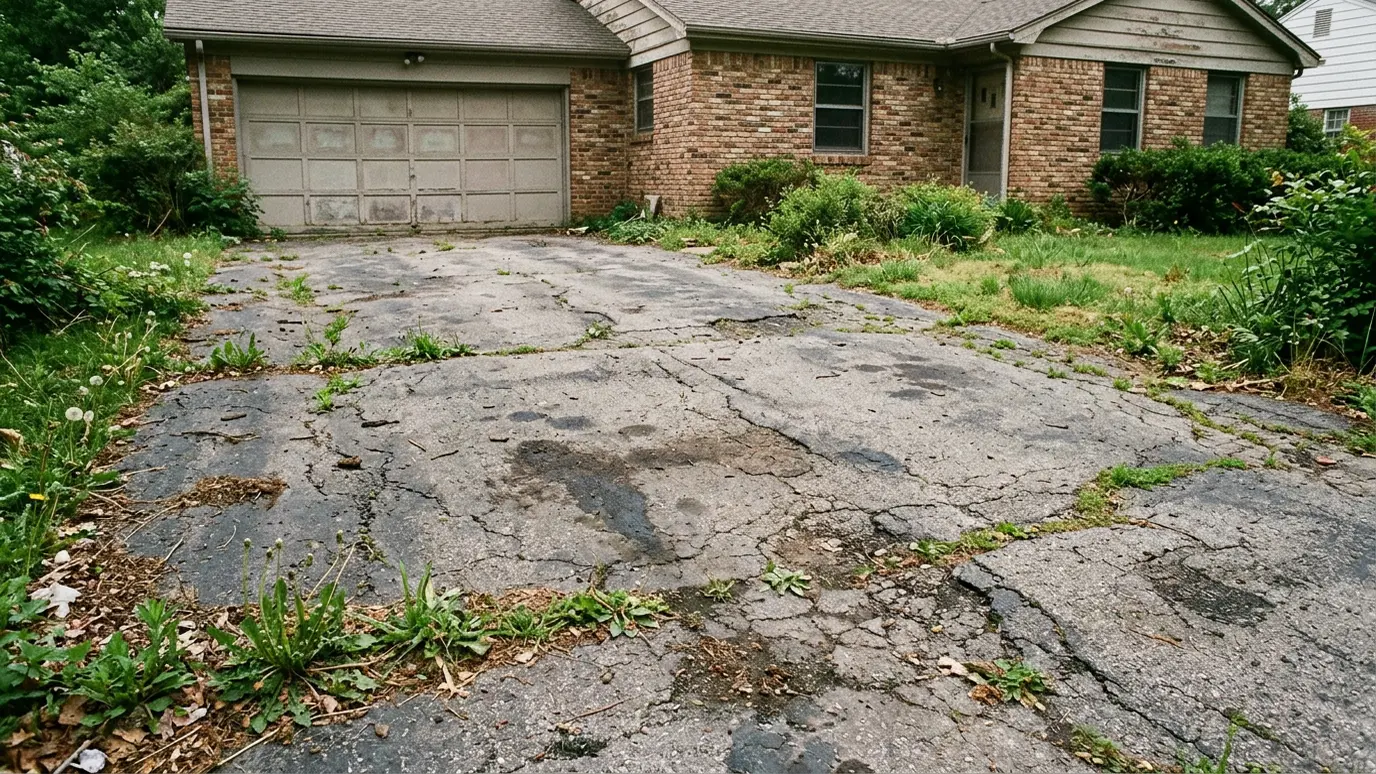 BeforeAfter
A sense of arrival at the street.
Built for weight and frost.
Matched to your home.
Wiring planned into the structure.
Posts and hinges matched.
Protection and a finished profile.
Every topic has its own page with what to expect and how we approach it.
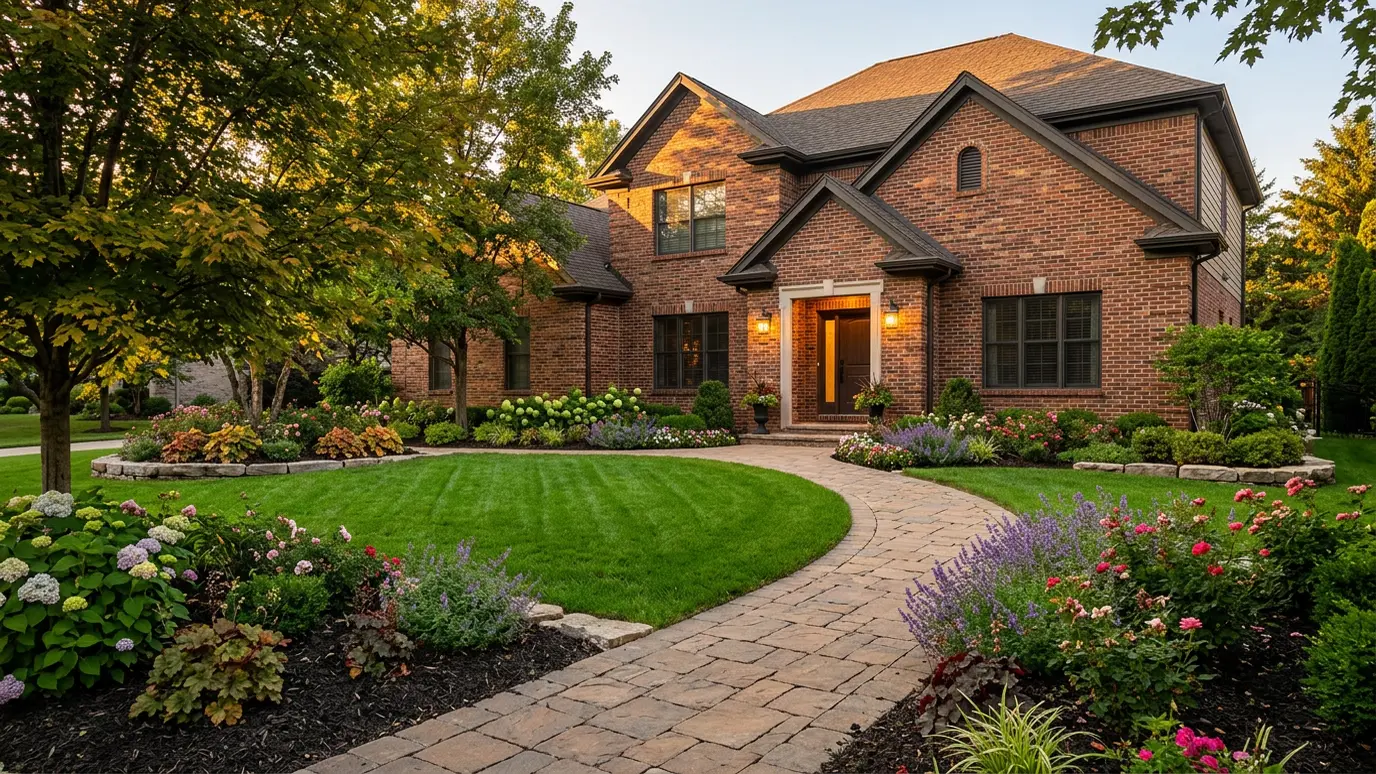 Project ideaCurb AppealThe front of the house sets the tone. Walks, steps, a drive and a few good plants change…Learn more
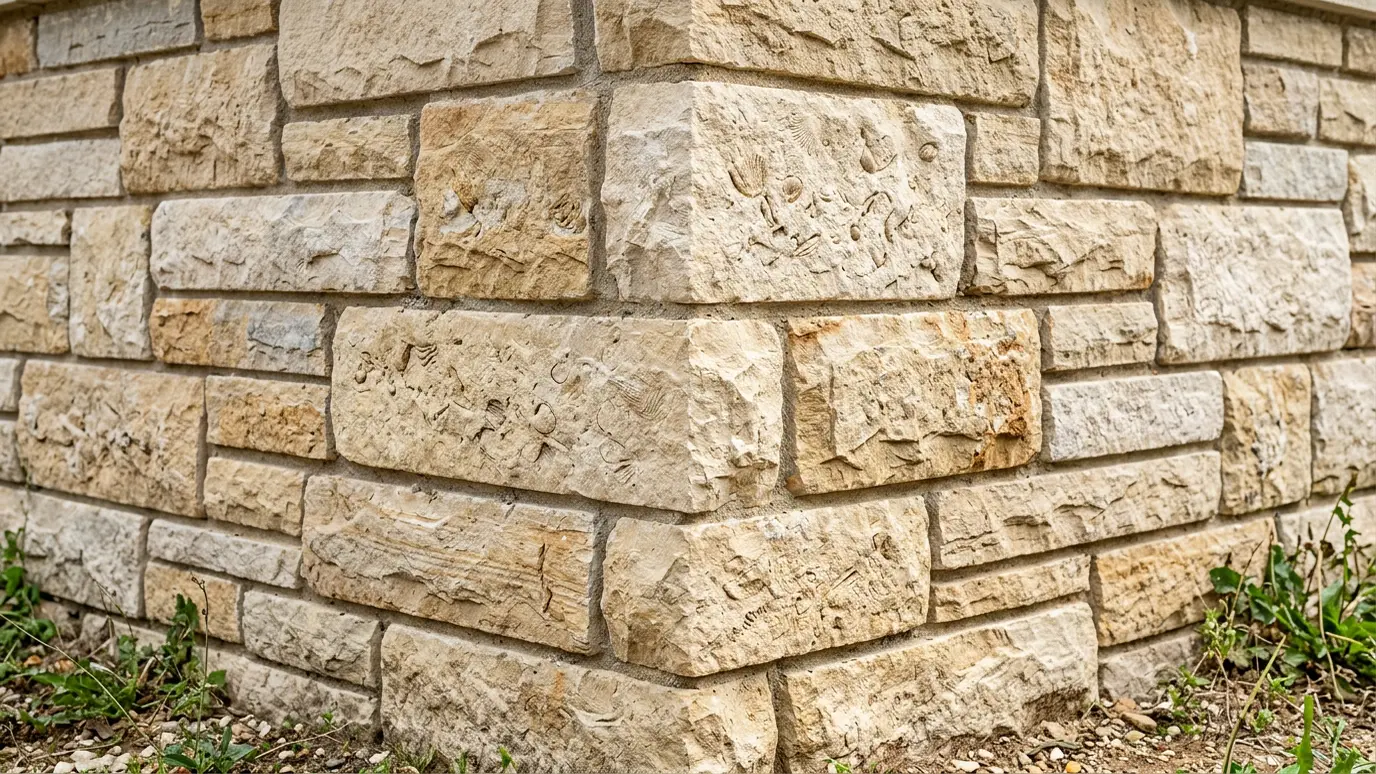 Material guideLimestoneLimestone is part of Middle Tennessee. From cut steps to rugged fieldstone walls, it fits the landscape and…Learn more
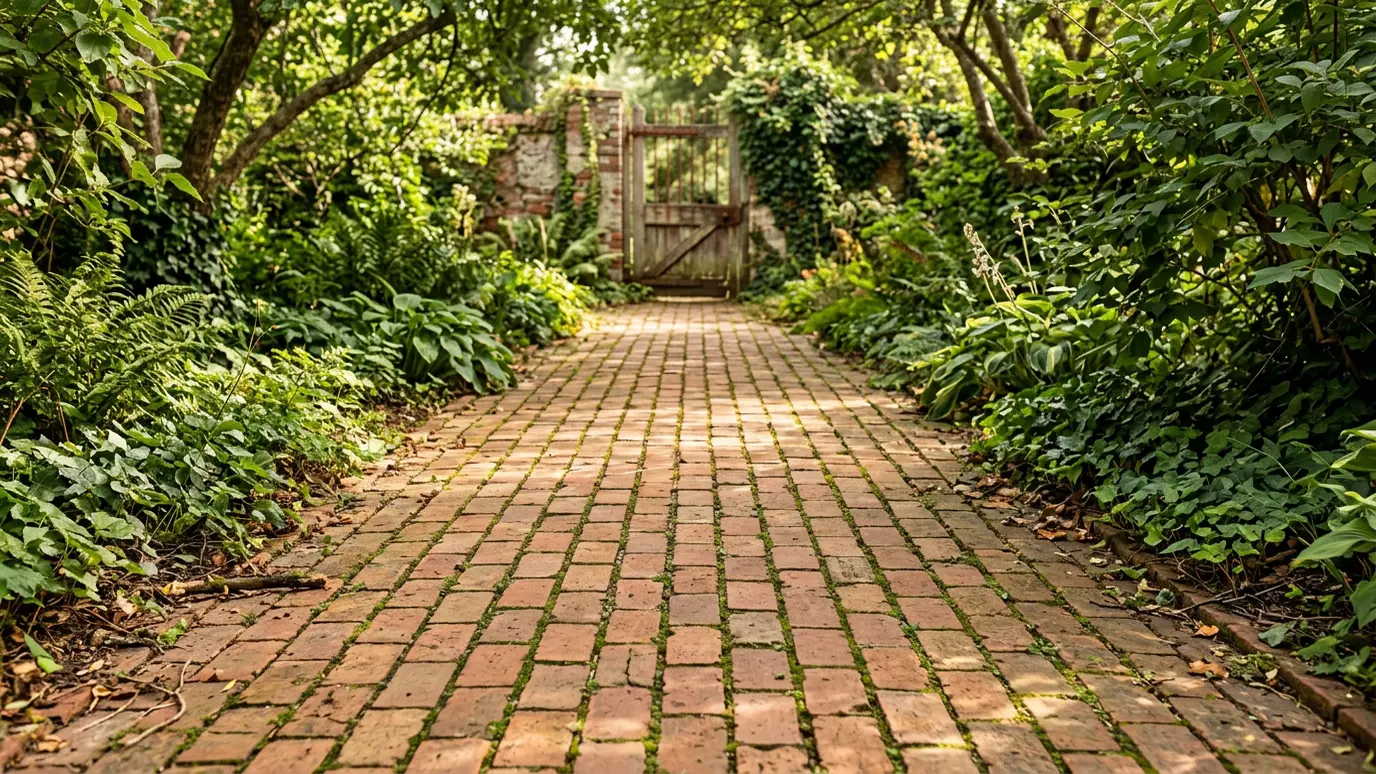 Material guideBrickBrick is classic, familiar and well matched to many Nashville homes. In patios, walks and edging it ages…Learn more
Choose the features you want and see how much patio space they need and a size that fits.
Tell us what you have in mind and what bothers you about the yard. We schedule a site walk.
We measure, study slope and drainage and draw a plan with materials and levels.
You get a written scope and price before any work begins.
Excavation, compacted base, drainage, hardscape and planting, in the right order.
We clean the site and walk every detail with you before we leave.
We leave a simple care guide and stay a call away for questions.
Below the local frost line and sized to the load. We design the footing for the height and for any gate it supports.
Yes. We build mailbox openings and address plaques into the structure.
Often, if the core is sound. We check the structure and veneer it in stone or brick.
Sometimes, especially near the street or with tall structures. We plan for local requirements.
Yes, with footings and reinforcement designed for the gate weight and swing. We coordinate with the gate provider.
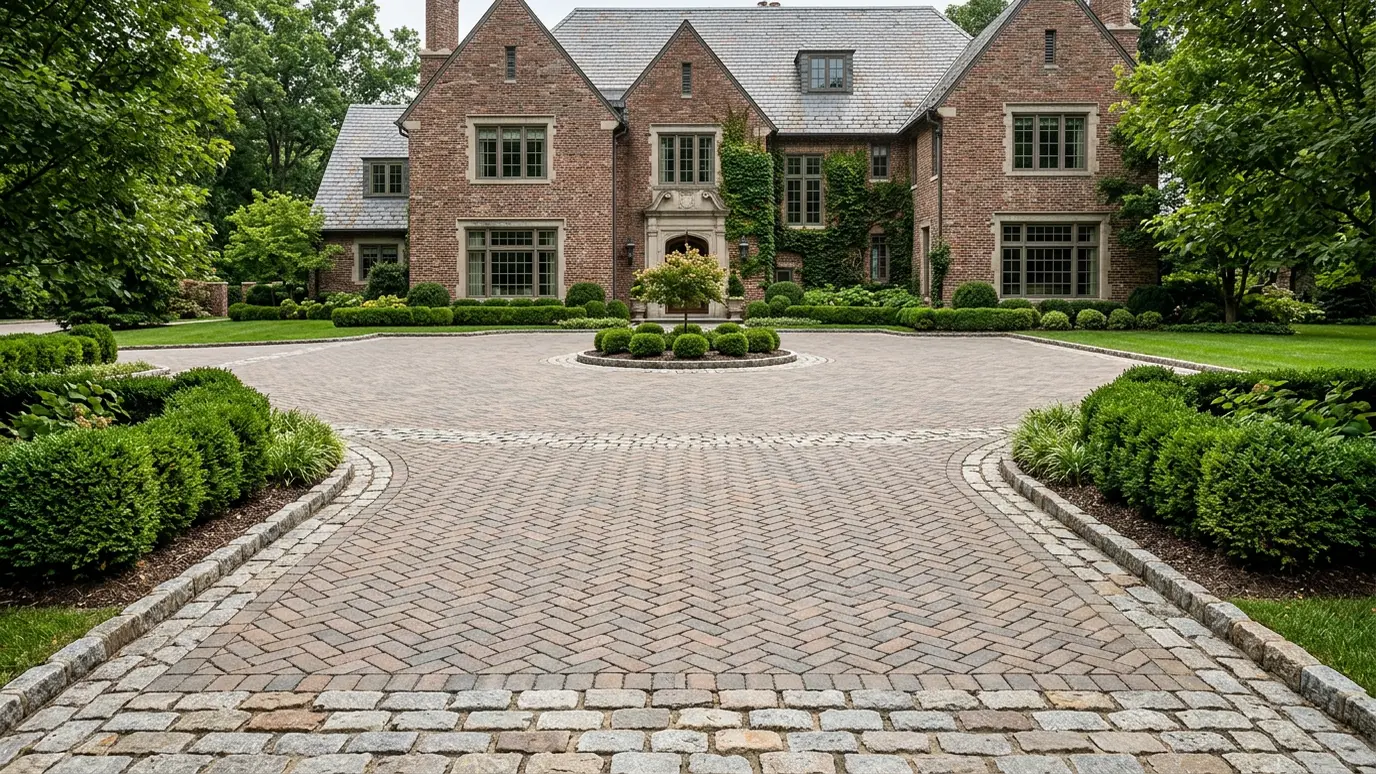 Paver DrivewaysInterlocking pavers on a heavy-duty base: a driveway that looks like an estate entrance and can be repaired…Explore
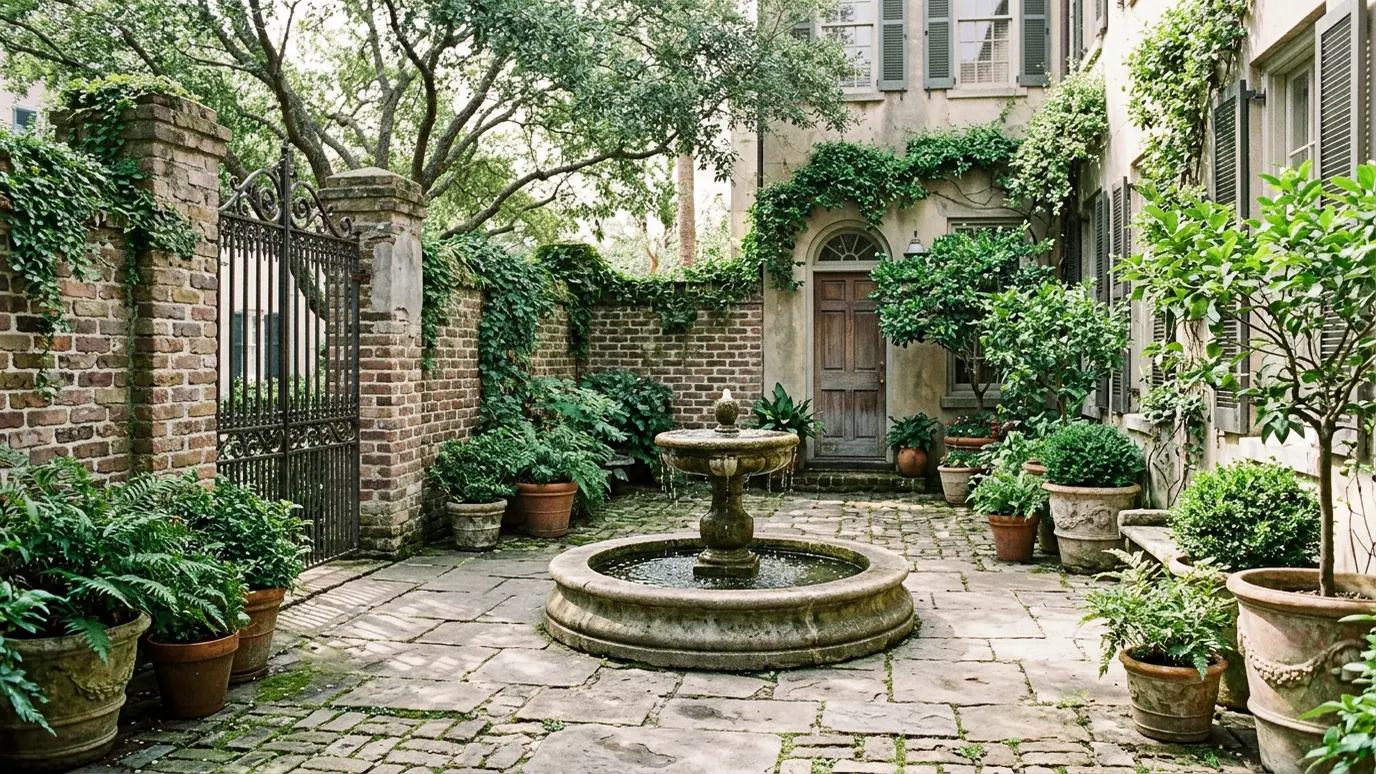 Courtyards and PlazasPrivate courtyards, motor courts and entry plazas that make the arrival feel like part of the architecture.Explore
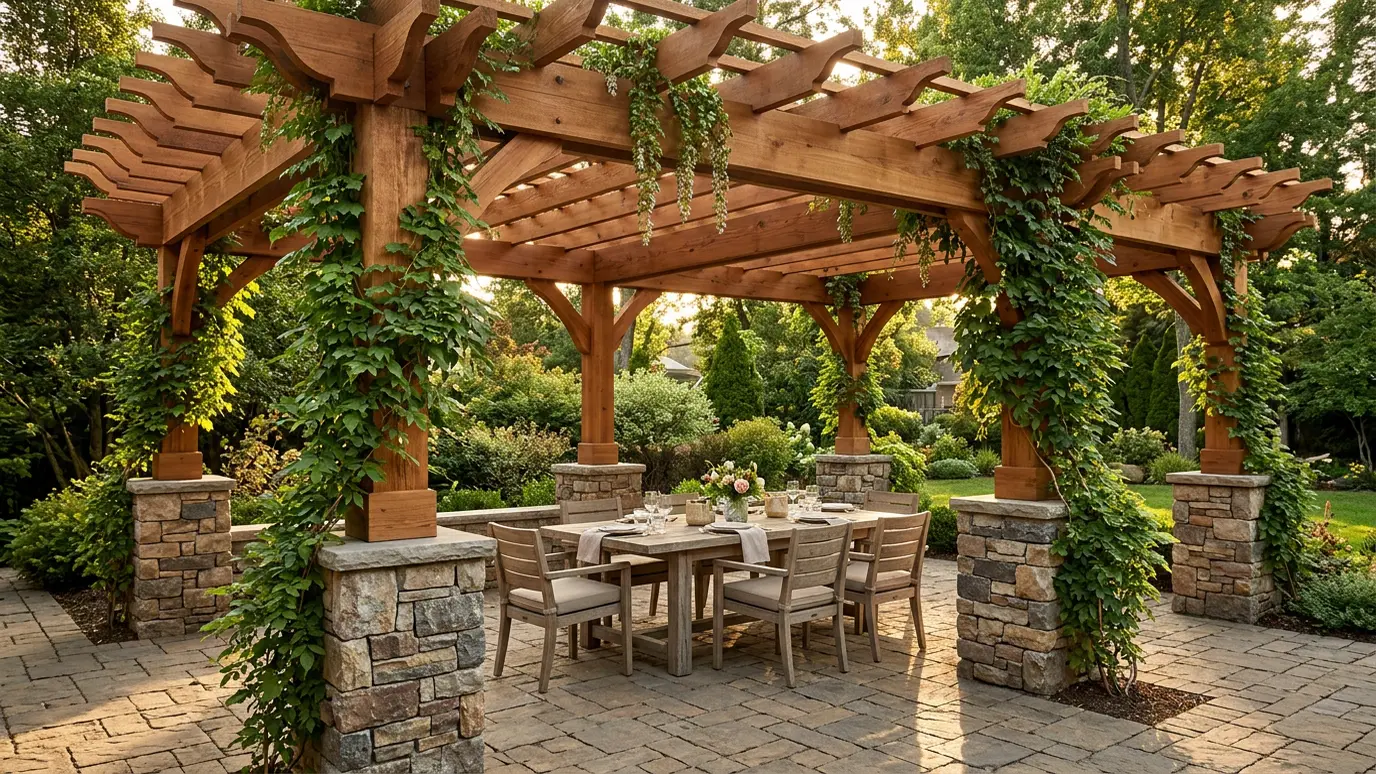 Pergolas and PavilionsCedar and timber pergolas and roofed pavilions on stone footings that give shade, structure and a room feel…Explore
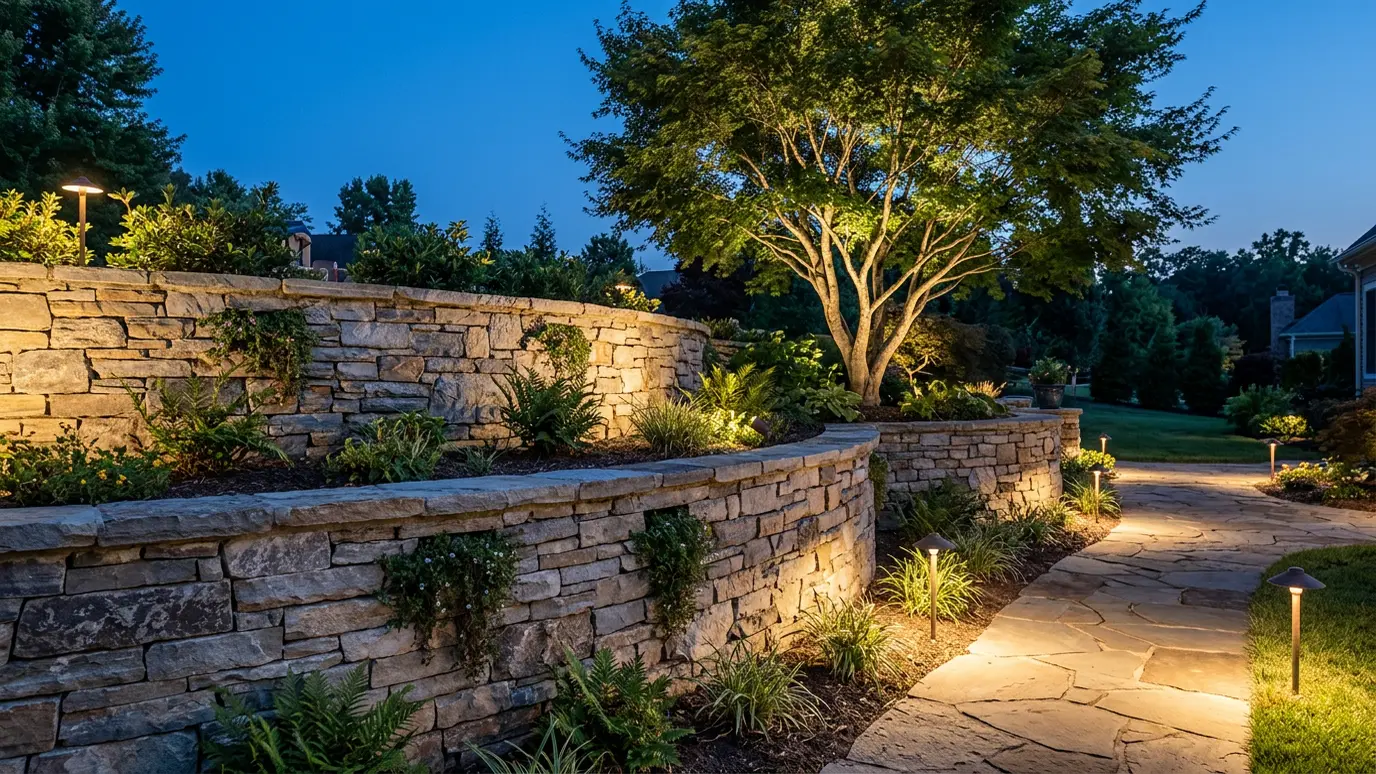 Landscape LightingLow-voltage LED path, accent, wall and tree lighting that makes the property safe, welcoming and beautiful after dark.Explore
Tell us about your yard and we will call you back quickly.
Or call (615) 357-7797 to talk now.