
Enter the length and height of a wall and see courses, block, drainage stone and when an engineer is needed.
These tools give planning-level estimates from typical values. They are not quotes, designs or engineering, and results depend on your actual site, soil, access, local rules and conditions. Only a site visit can confirm what your property needs, and we give you a clear price before any work begins.
Of the exposed wall face, in feet.
Small, standard or large units change the course count and block total.
A slope, a driveway or a building raises the stakes.
Courses, block, caps, drainage stone and engineering flags.
Taller walls, walls under driveways or buildings and walls with slopes above usually do. The tool flags the common cases.
No. It is a planning guide. A real wall needs a site visit and, in many cases, engineered drawings.
It locks the wall into the ground and keeps the base from shifting.
 Paver Patio CalculatorEnter the size and use of a patio, walk or drive and see pavers, base stone, sand and edging to plan for.Try it
 Hardscape Cost EstimatorPick a project, a size and a few add-ons and get a ballpark planning range.Try it
 Patio Material MatchmakerFive questions about use, style and upkeep, and we rank pavers, concrete, flagstone, limestone and more.Try it
 Fire Pit PlannerChoose seating and fuel and see a pit size, seating ring, pad size and clearance notes.Try it
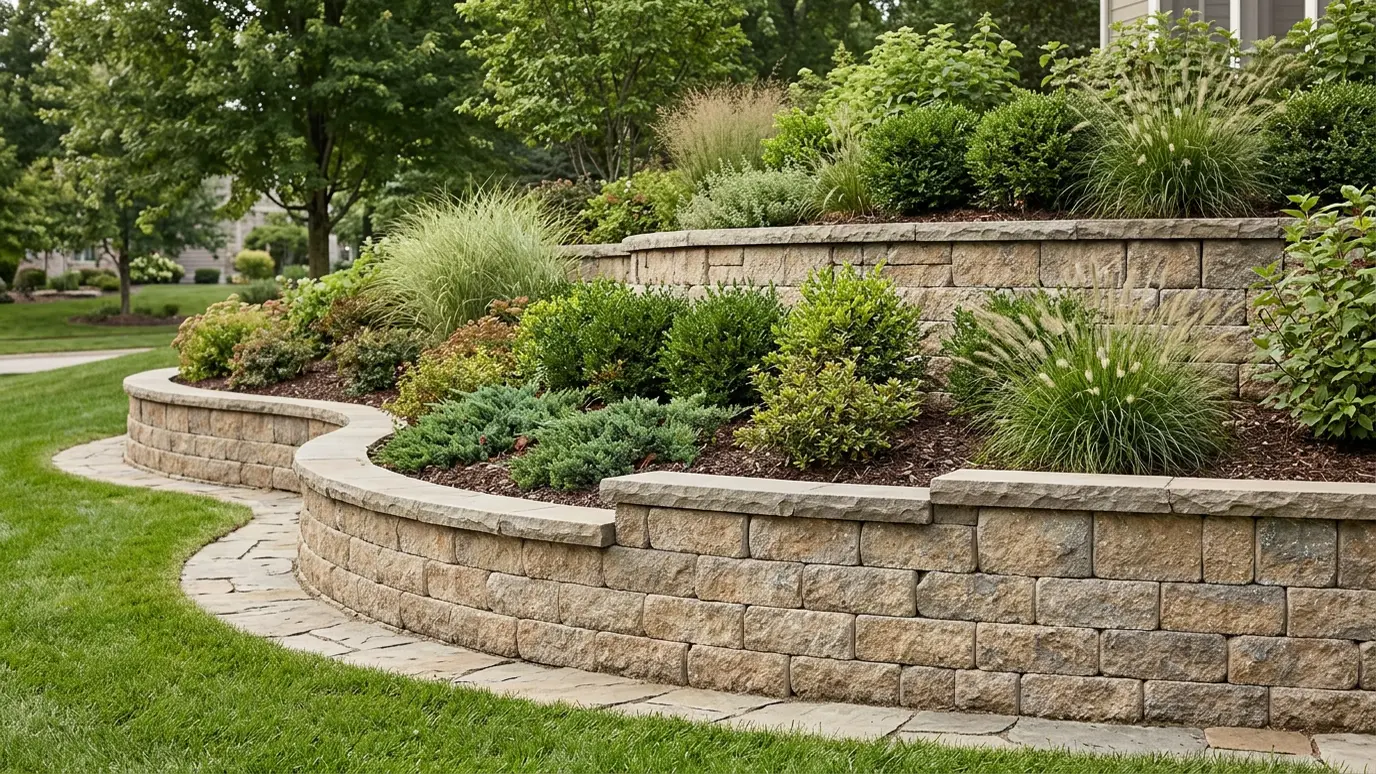 Retaining WallsEngineered-minded, drainage-first retaining walls in block, natural stone and boulders that hold the hill and look like a…Explore
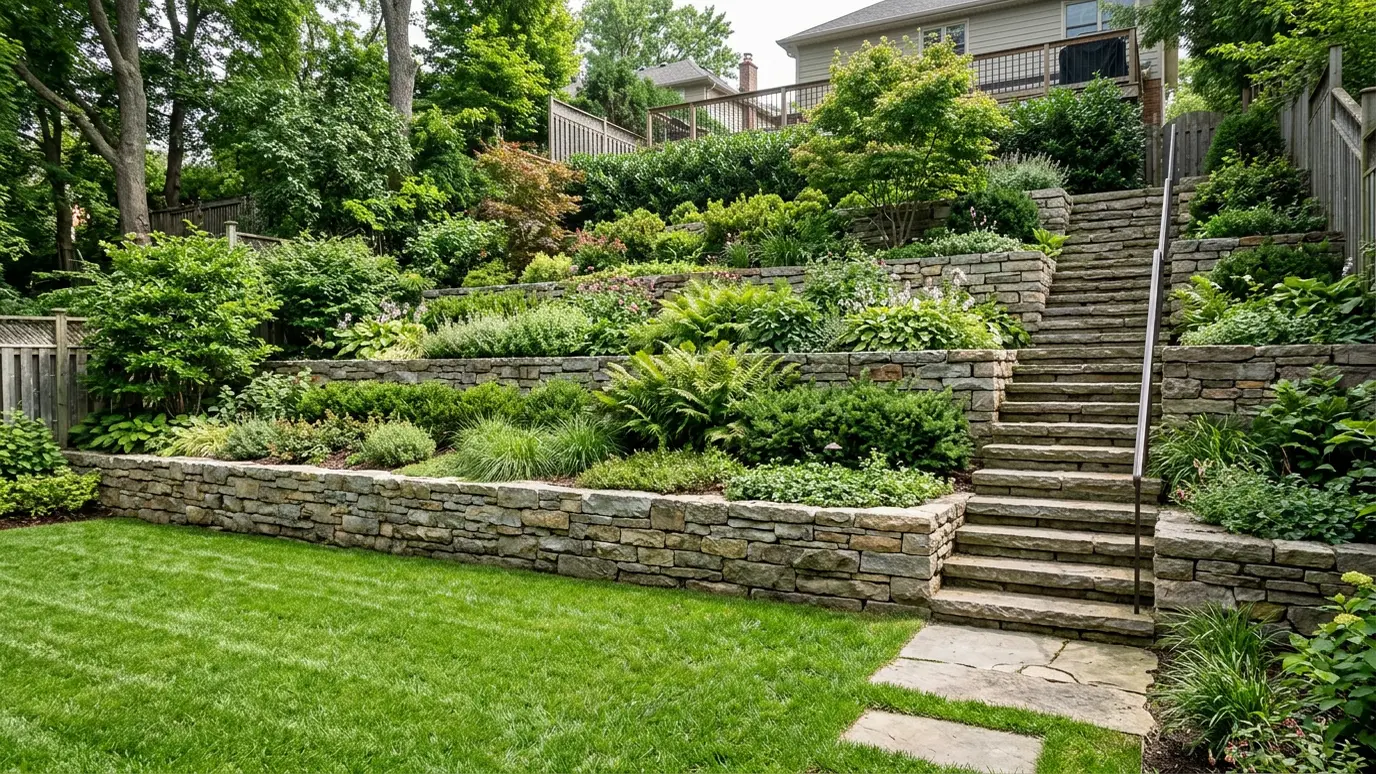 Terracing and SlopesTurn a steep, unusable hillside into level terraces, gardens and patios with walls, steps and drainage that keep…Explore
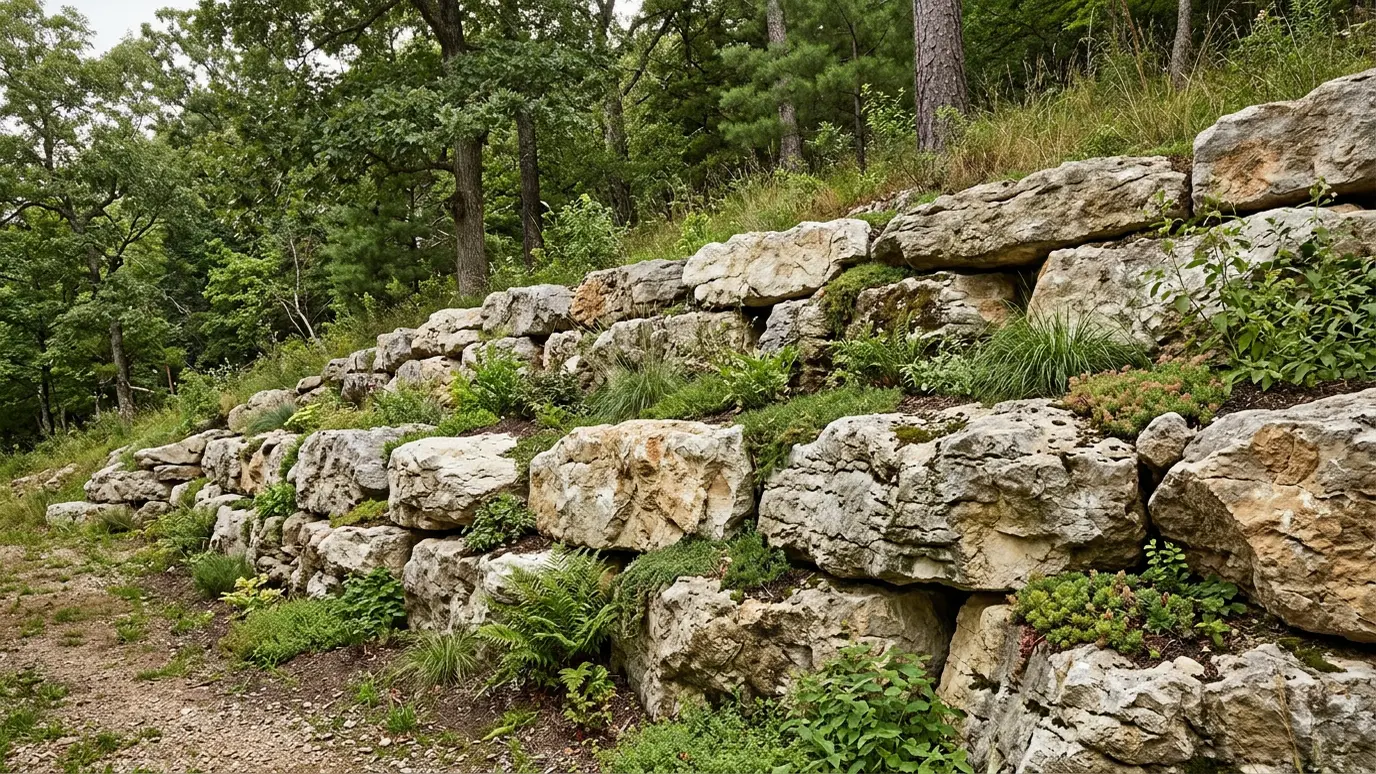 Boulder and Stone WallsRugged boulders and stacked natural stone for walls that look like part of the hillside and stand for…Explore
A clear plan, a crew that handles every detail from base to finish, and a clear price before we start.