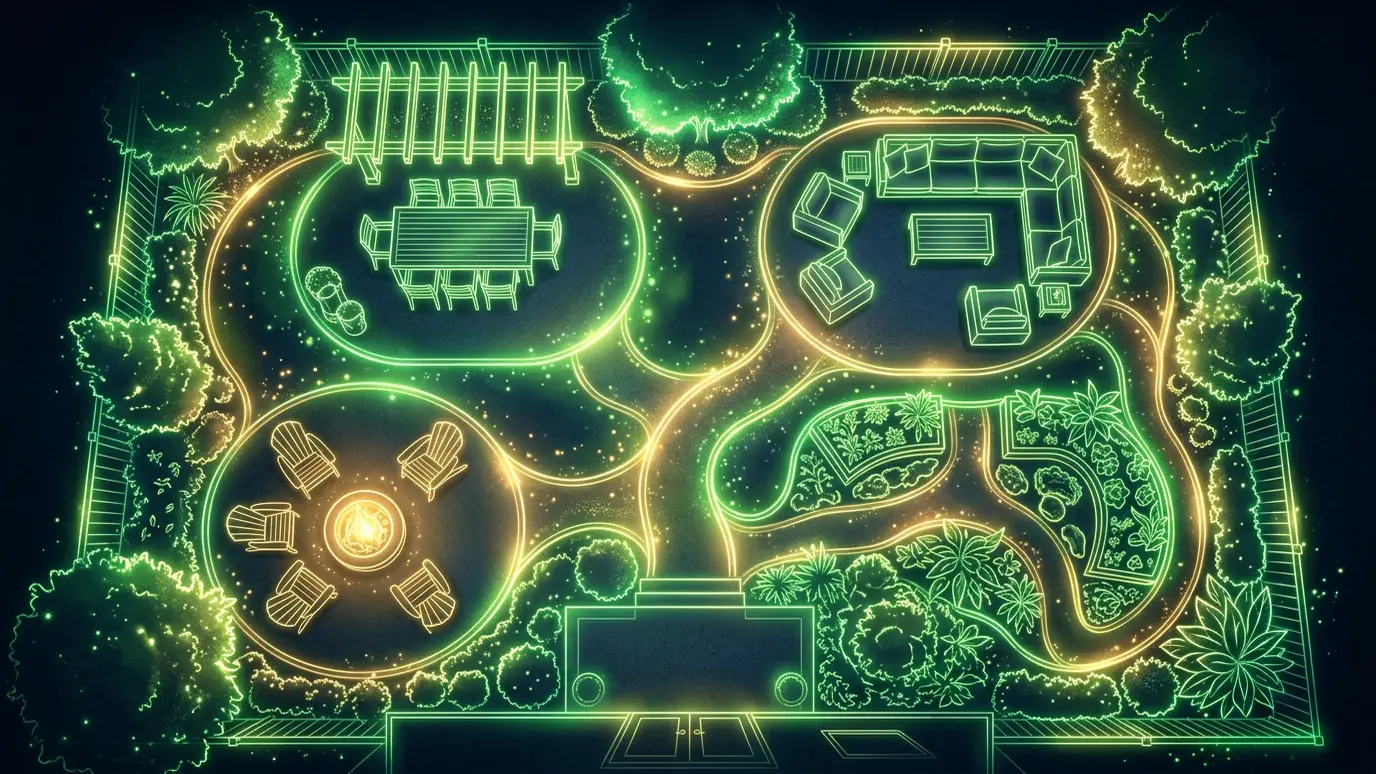
Choose the features you want and see how much patio space they need and a size that fits.
These tools give planning-level estimates from typical values. They are not quotes, designs or engineering, and results depend on your actual site, soil, access, local rules and conditions. Only a site visit can confirm what your property needs, and we give you a clear price before any work begins.
Dining, lounge, fire pit, kitchen, bar, hot tub and more.
How many people dine and how many lounge.
Space for each feature plus circulation.
A patio size that fits and how it compares to your space.
No. It is a planning guide. We lay the plan out on your yard before building.
Yes. Dining and lounge areas often share a patio. The tool adds circulation space for realistic use.
We can prioritize features and use levels, walls and planting to get more from a small space.
 Paver Patio CalculatorEnter the size and use of a patio, walk or drive and see pavers, base stone, sand and edging to plan for.Try it
 Retaining Wall PlannerEnter the length and height of a wall and see courses, block, drainage stone and when an engineer is needed.Try it
 Hardscape Cost EstimatorPick a project, a size and a few add-ons and get a ballpark planning range.Try it
 Patio Material MatchmakerFive questions about use, style and upkeep, and we rank pavers, concrete, flagstone, limestone and more.Try it
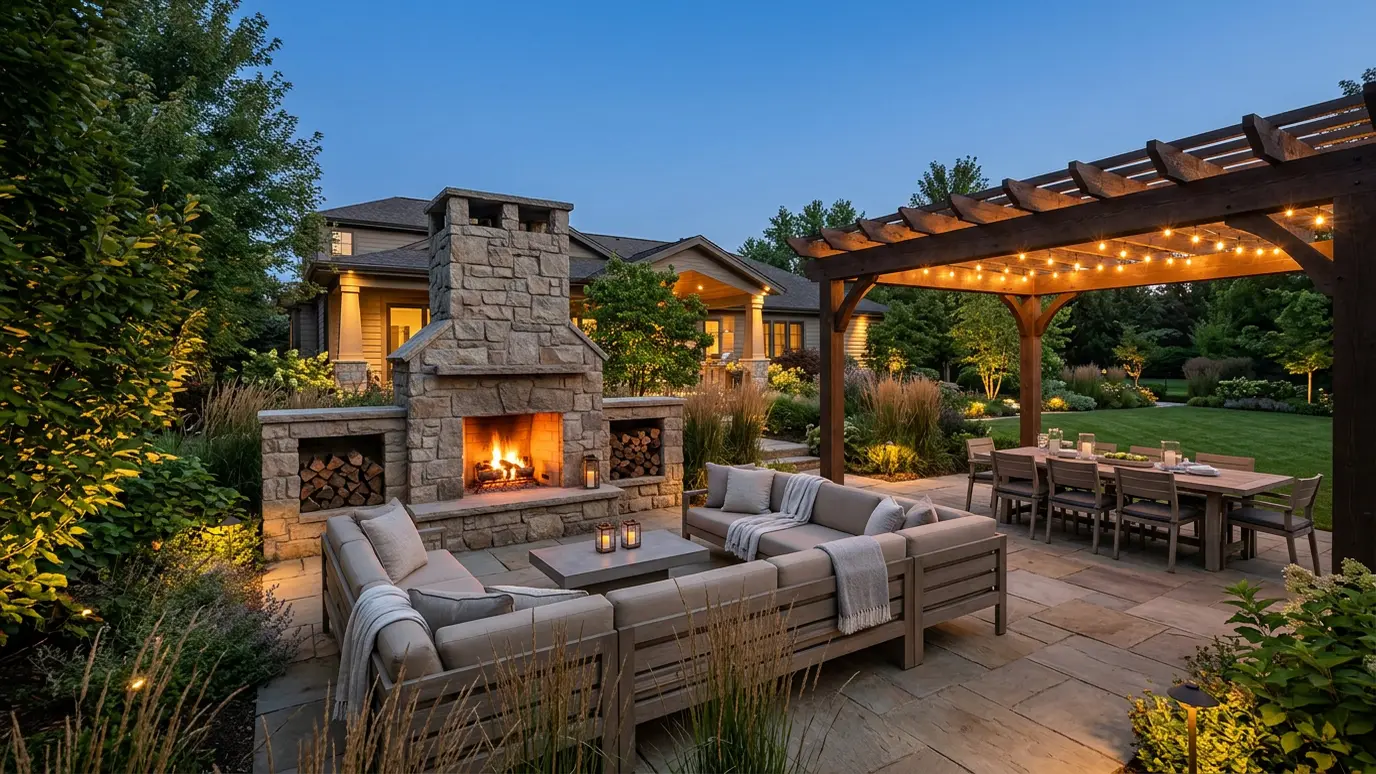 Outdoor Living SpacesComplete outdoor rooms with dining, lounging, cooking, fire and shelter, designed as one space and built as one…Explore
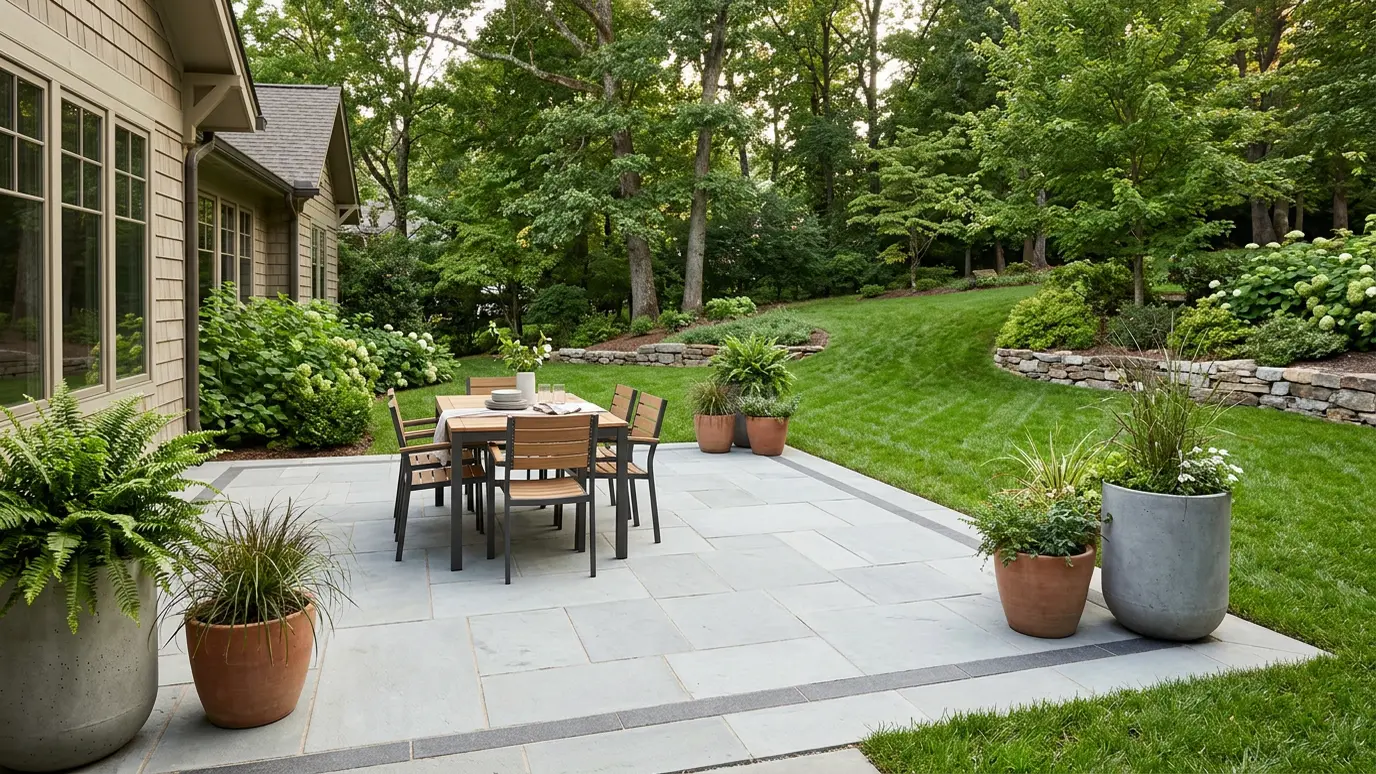 Custom PatiosA patio built to the size, shape and material you want, on a base that stays flat through…Explore
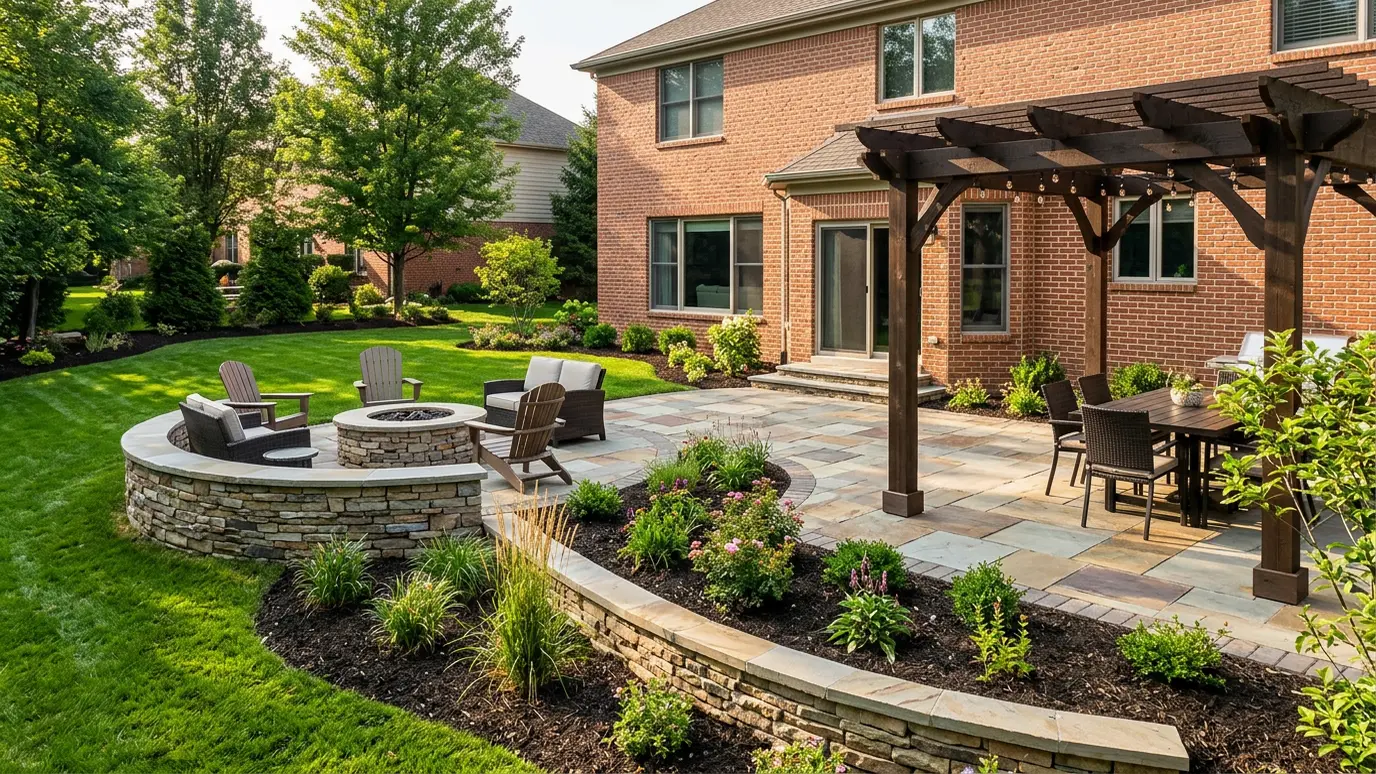 Backyard RenovationA tired, overgrown or unfinished yard turned into a designed, useful, beautiful outdoor space from the ground up.Explore
A clear plan, a crew that handles every detail from base to finish, and a clear price before we start.