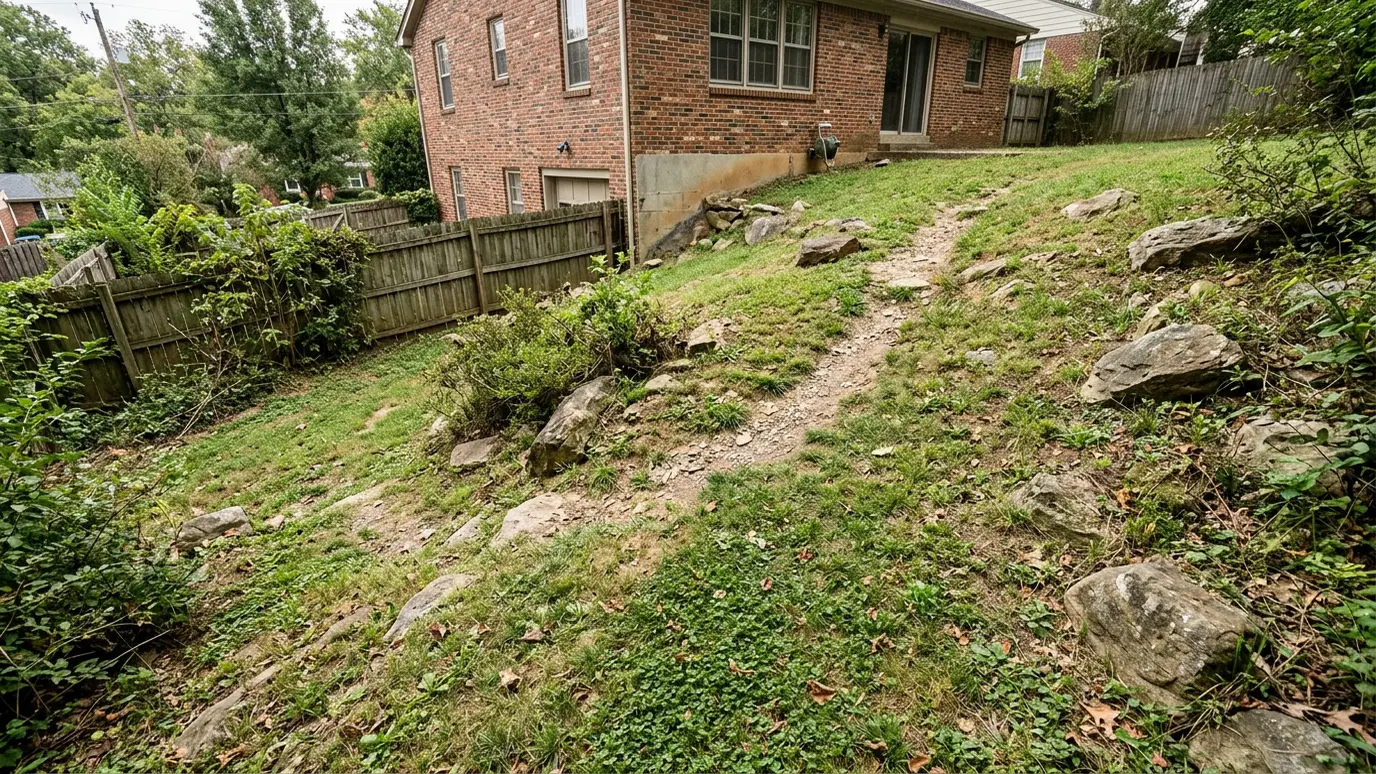
A hillside does not have to be wasted. Walls, terraces and steps can turn a steep yard into level rooms you can actually use.
Middle Tennessee is full of hills, and many homes sit on slopes that are difficult to mow, hard to walk and prone to erosion. Left alone, a steep yard is just a view. With the right structure it becomes usable space.
The answer is usually a mix of walls, terraces and steps, designed together with drainage so water does not undermine them. A good plan creates flat areas where you want them, safe paths between levels and planting that holds the soil in place.
Steps and landings that fit the slope.
Flat areas for patios, lawns and gardens.
Proper bases, drainage and geogrid where needed.
Drains and grading behind and below walls.
Planting and stone that hold soil in place.
Turn wasted slope into rooms.
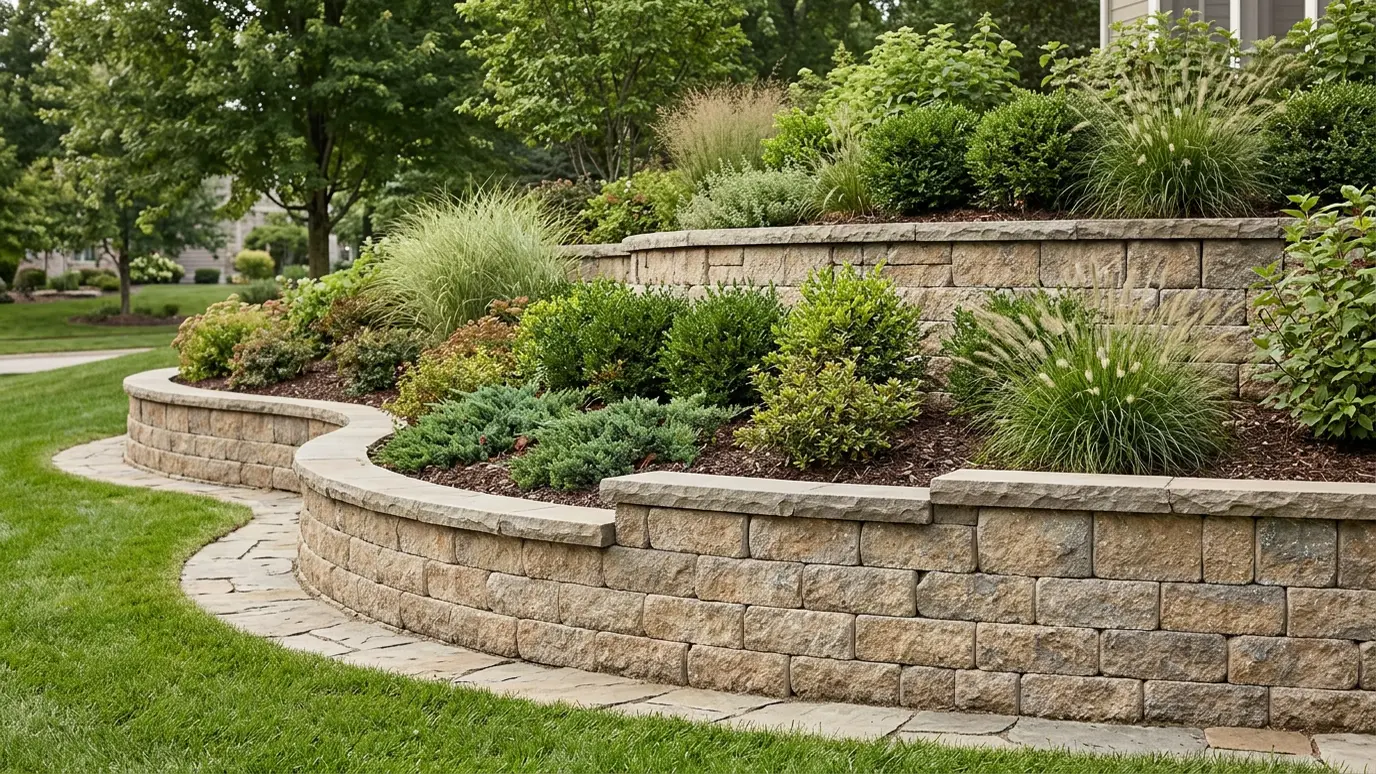 Retaining WallsEngineered-minded, drainage-first retaining walls in block, natural stone and boulders that hold the hill and look like a…Explore
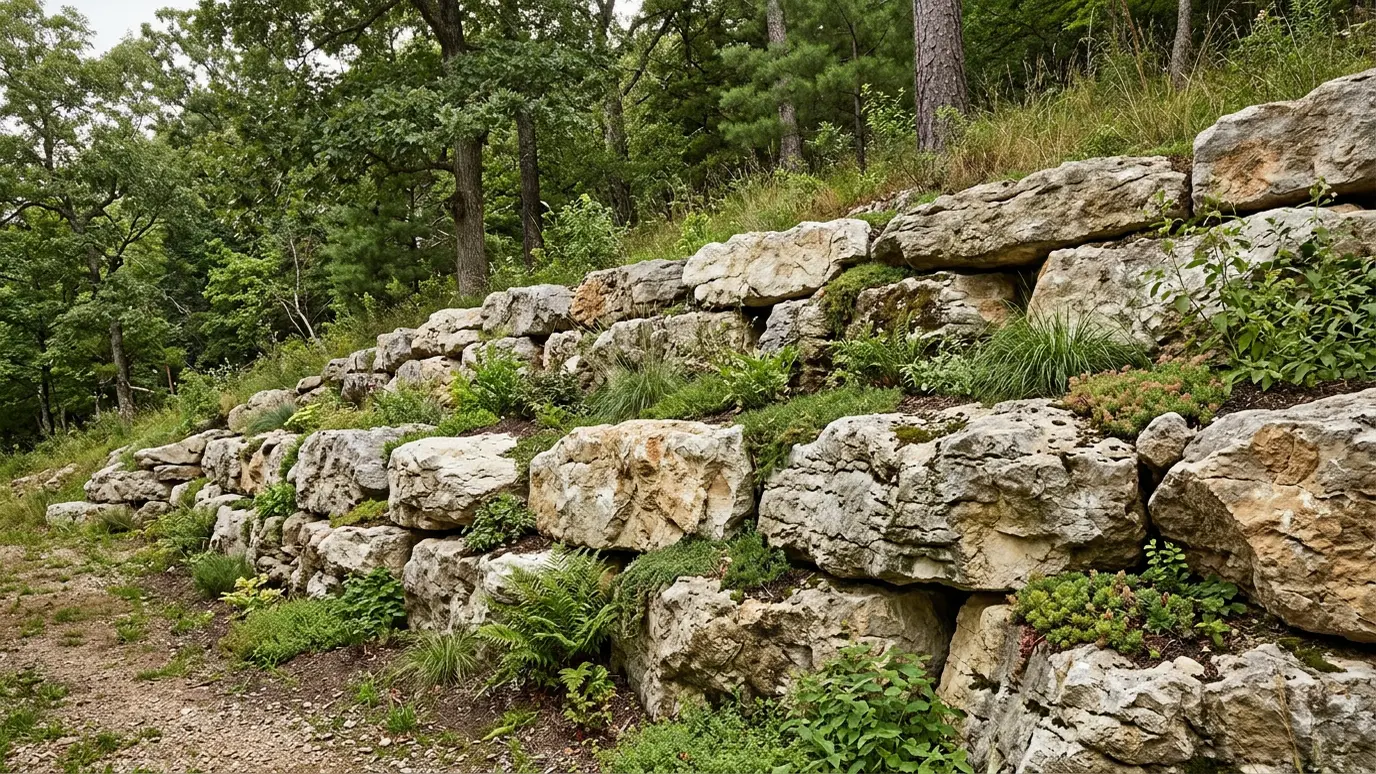 Boulder and Stone WallsRugged boulders and stacked natural stone for walls that look like part of the hillside and stand for…Explore
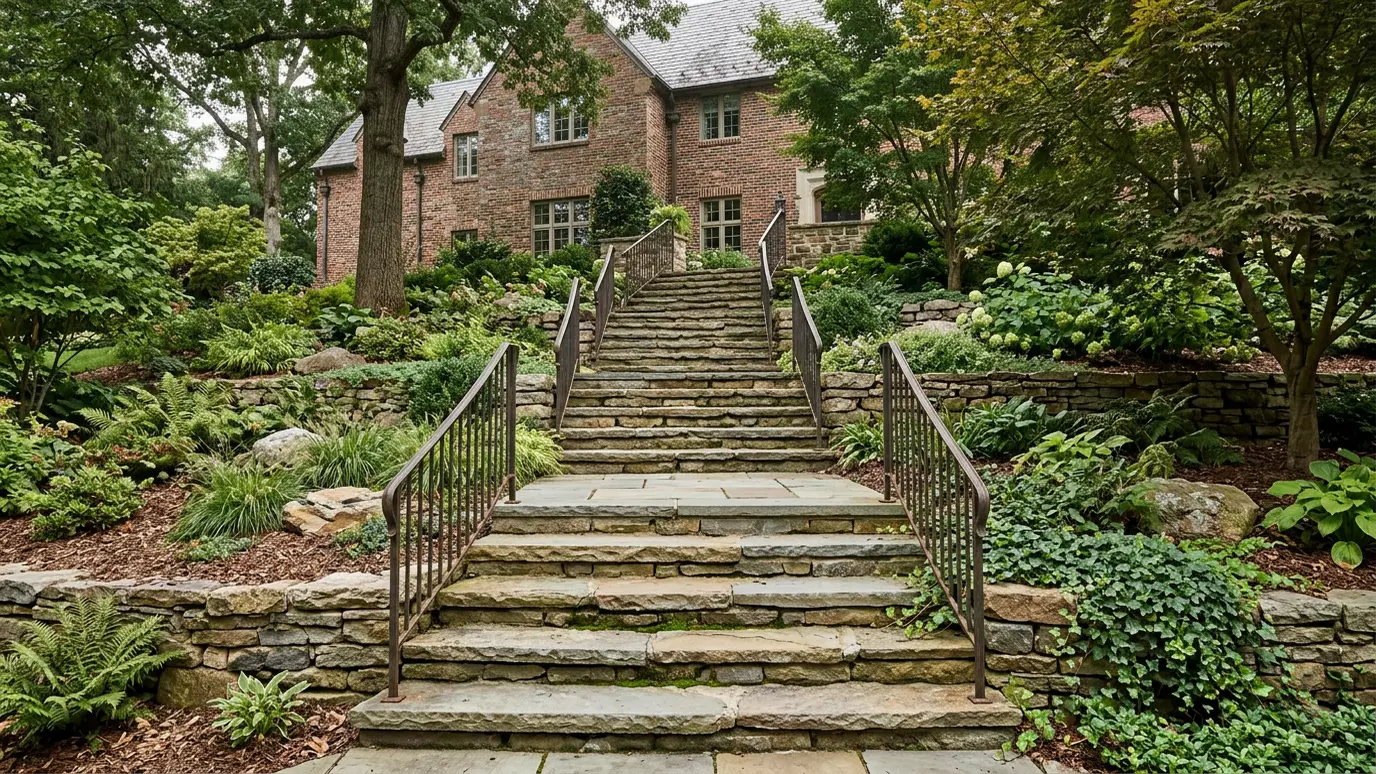 Steps and StairsSafe, comfortable steps in stone, block and pavers, with even risers, generous treads and rails where they matter.Explore
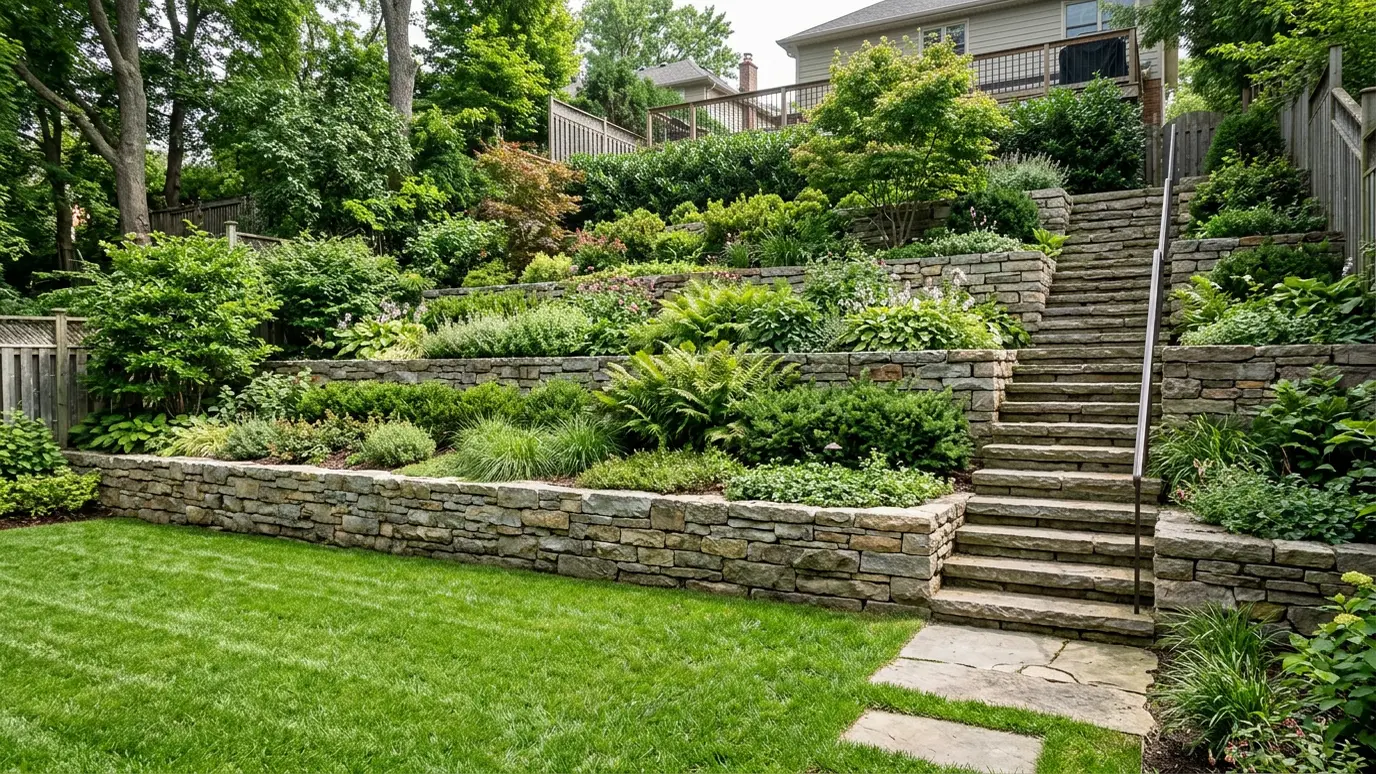 Terracing and SlopesTurn a steep, unusable hillside into level terraces, gardens and patios with walls, steps and drainage that keep…Explore
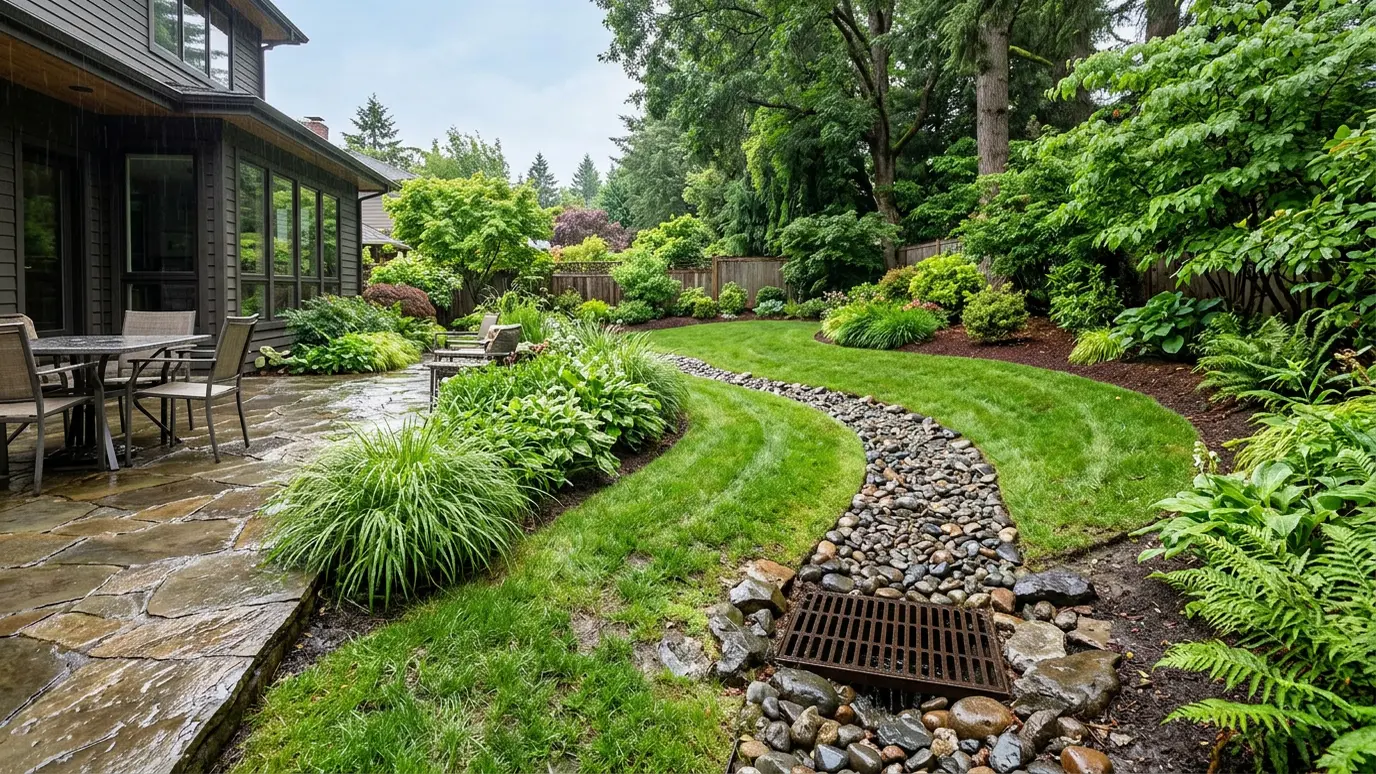 Drainage SolutionsSwales, catch basins, downspout lines and regrading that move water away from your house, patio and lawn.Explore
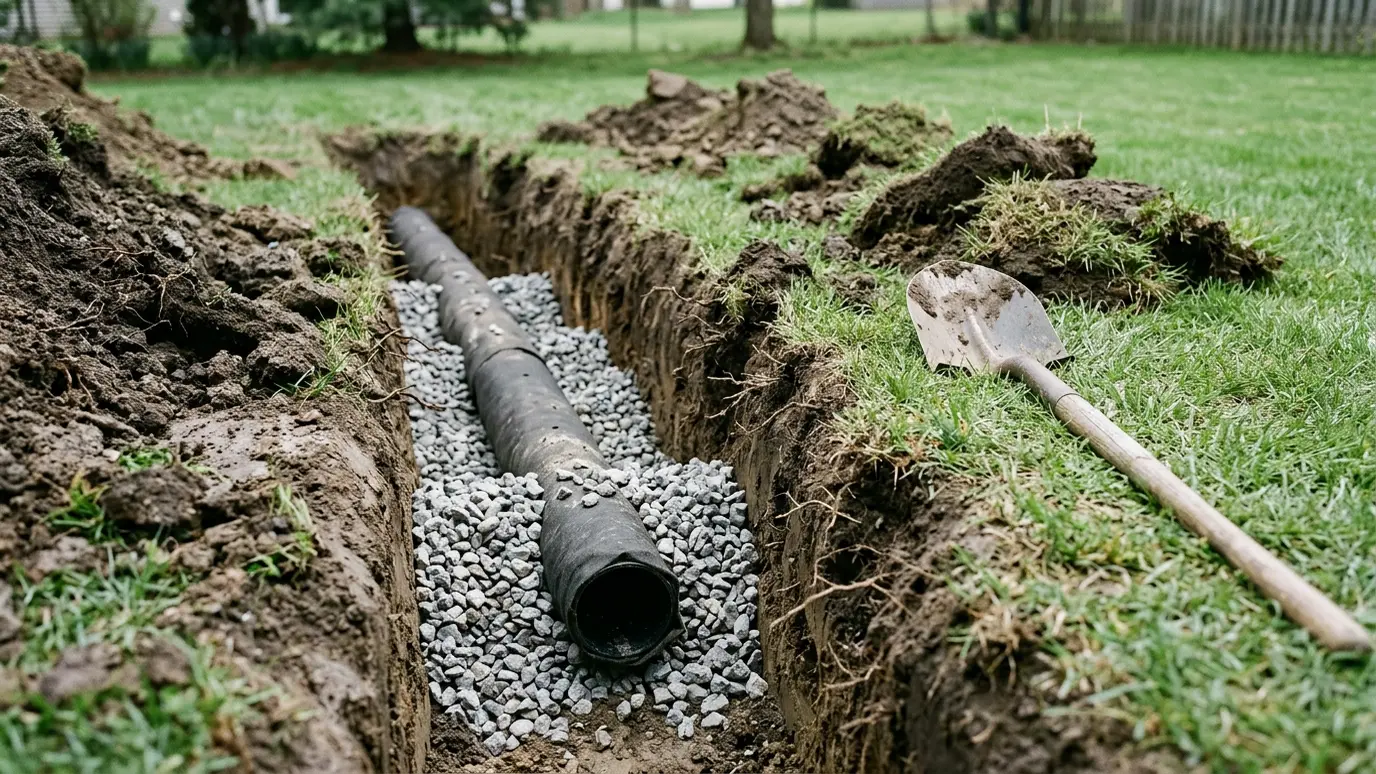 French DrainsPerforated pipe in washed gravel and fabric that intercepts groundwater and carries it away from lawns, patios and…Explore
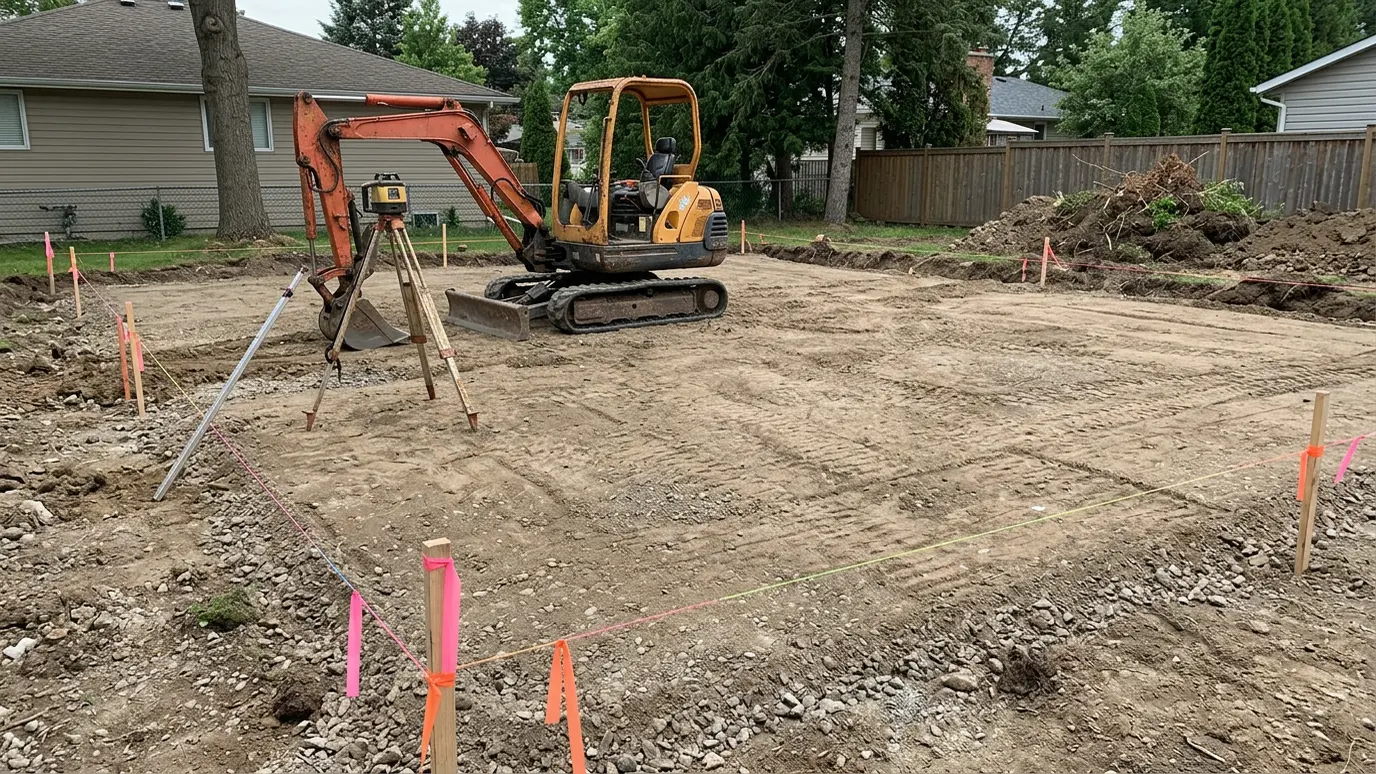 Grading and Site PrepExcavation, regrading and compacted pads that give patios, lawns and structures a level, well-drained foundation.Explore
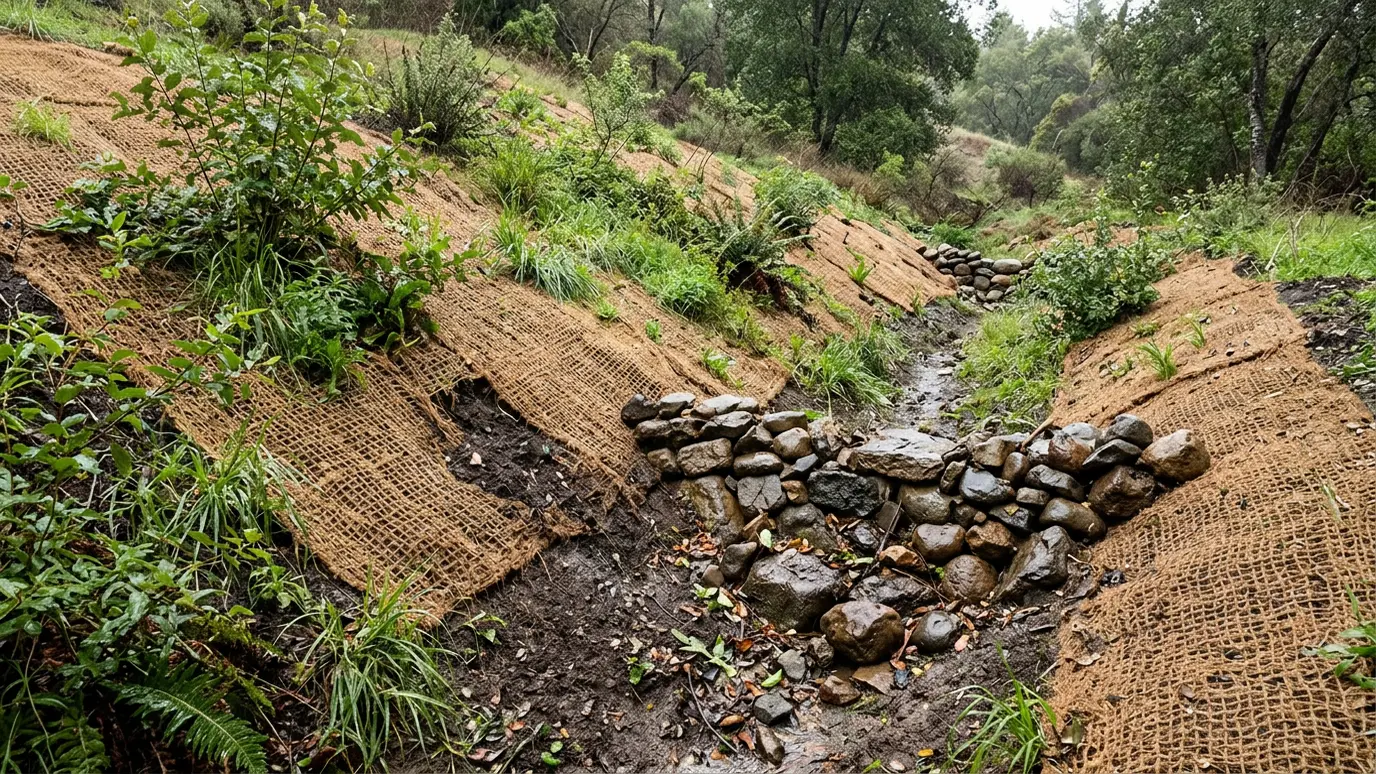 Erosion ControlMatting, check dams, native plantings and stone armoring that hold soil in place on banks, swales and bare…Explore
Size a patio, plan a wall or ballpark the cost.
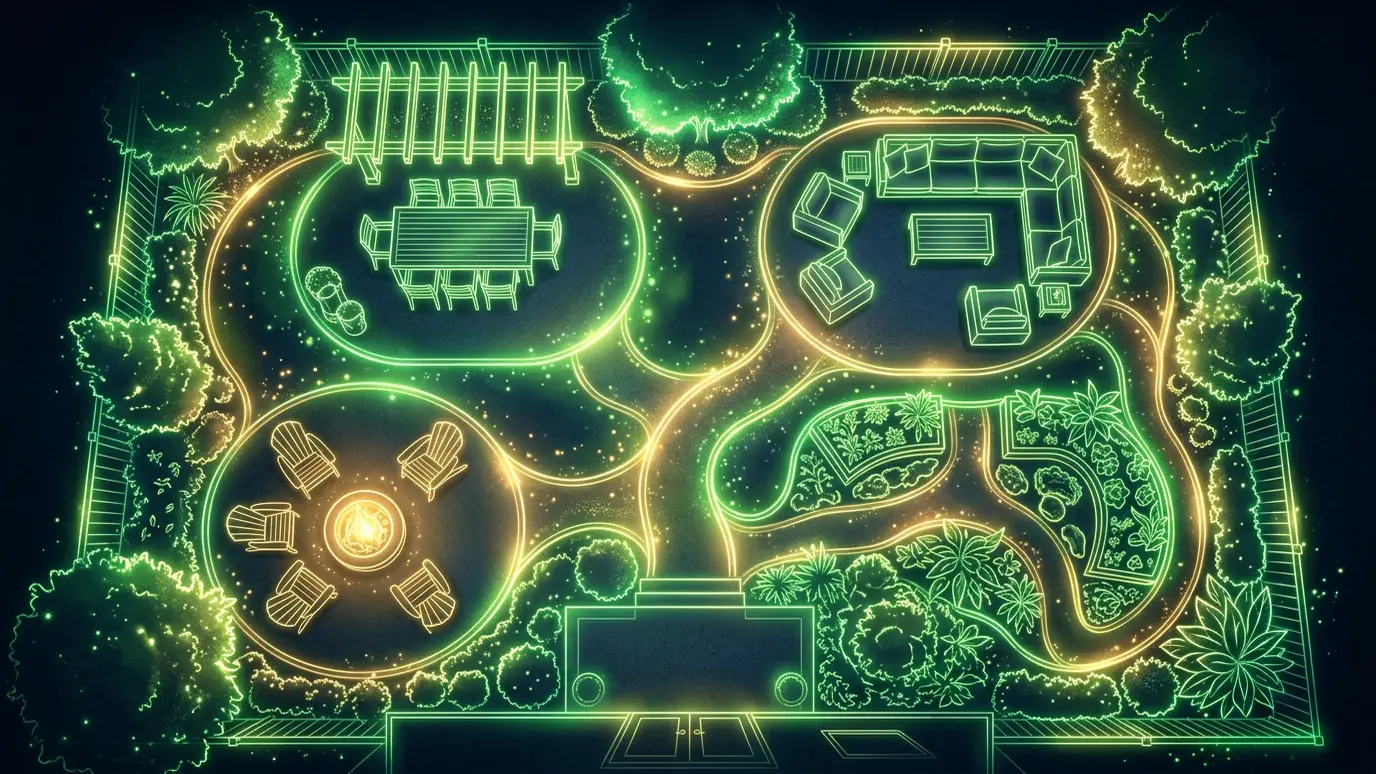 Outdoor Space PlannerChoose the features you want and see how much patio space they need and a size that fits.Try it
 Paver Patio CalculatorEnter the size and use of a patio, walk or drive and see pavers, base stone, sand and edging to plan for.Try it
 Hardscape Cost EstimatorPick a project, a size and a few add-ons and get a ballpark planning range.Try it
Taller walls and walls that carry loads usually need engineered plans. We explain what your project requires and coordinate with an engineer when needed.
Yes, with terraces and walls. We design the number and height of levels to suit the slope.
It is critical. Water behind walls and across the slope must have a clear route out.
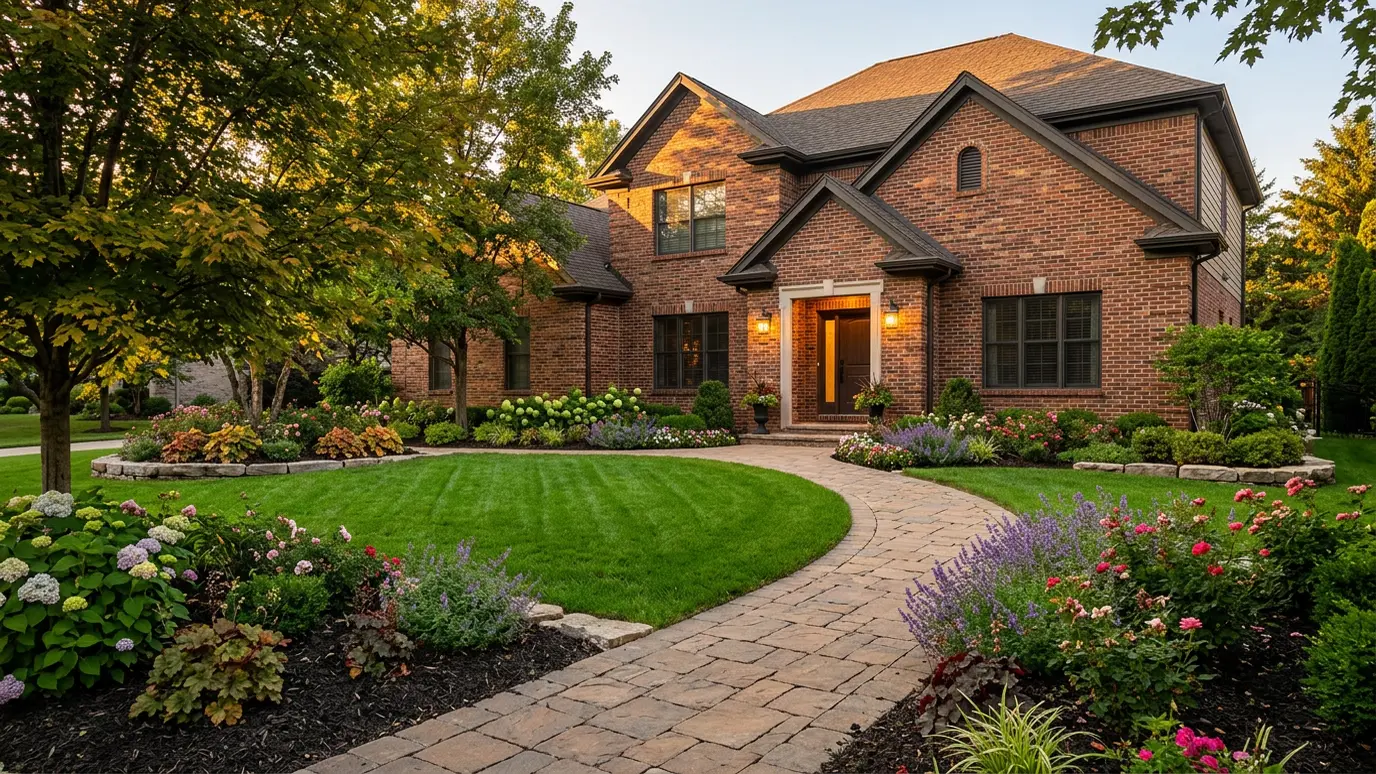 Project ideaCurb AppealThe front of the house sets the tone. Walks, steps, a drive and a few good plants change…Learn more
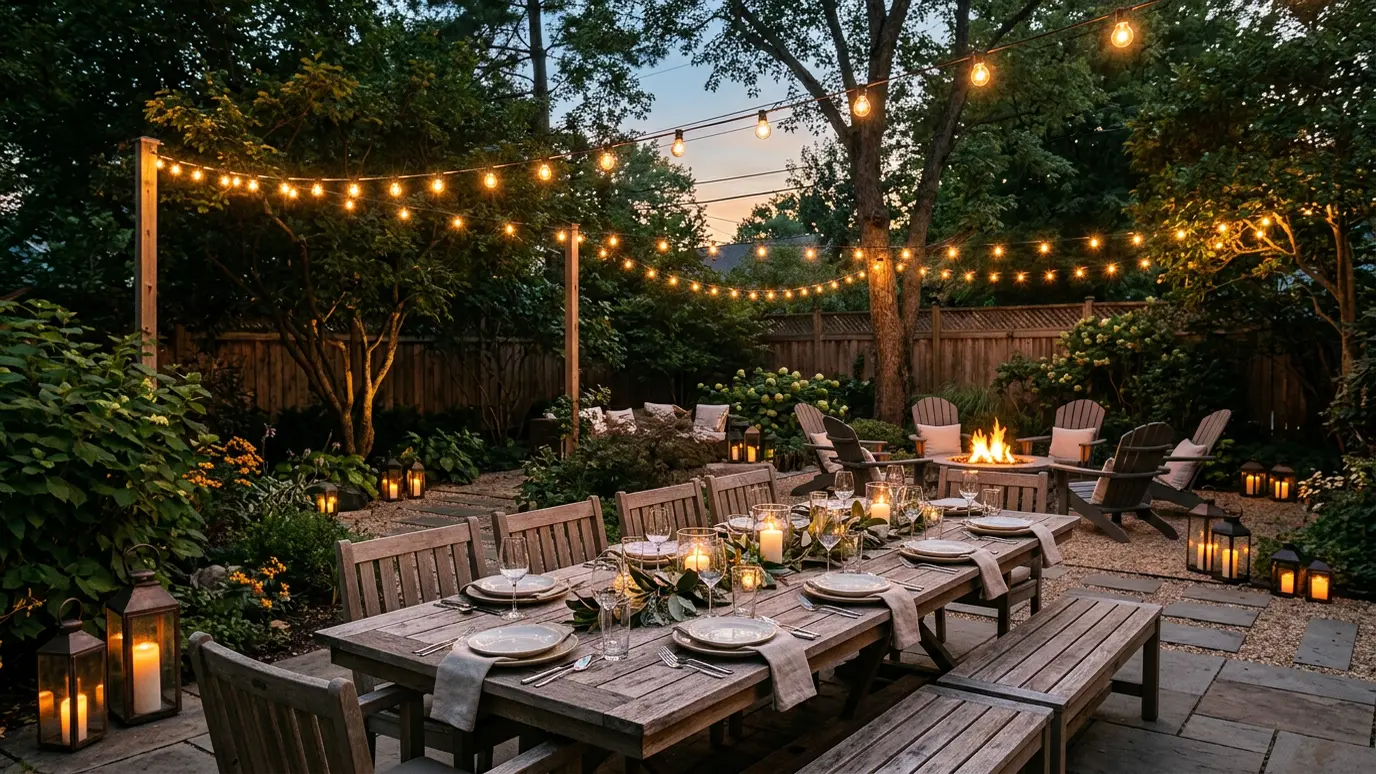 Project ideaEntertainingA yard built for guests needs room to move, places to sit and a spot where the host…Learn more
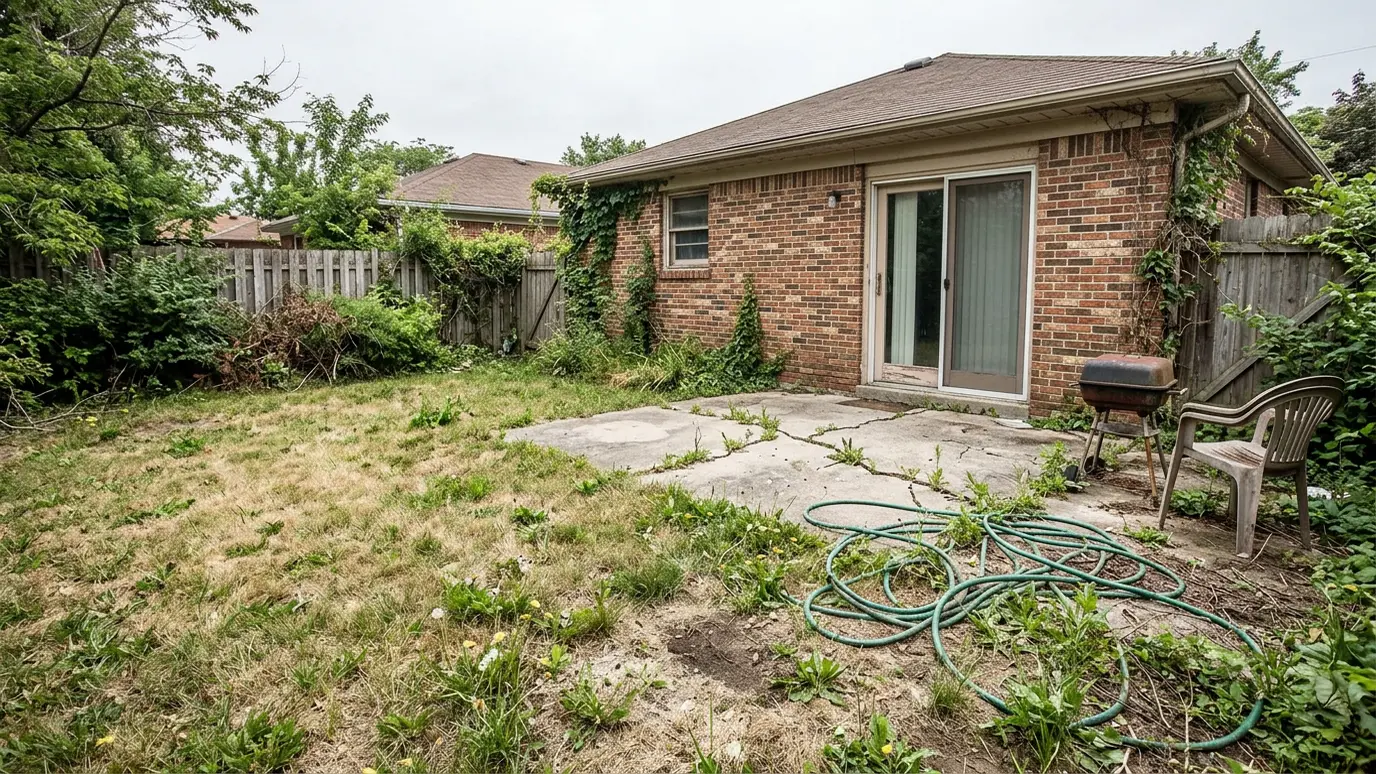 Project ideaBackyard MakeoverA tired yard can become the best room in the house. A good makeover starts with a plan…Learn more
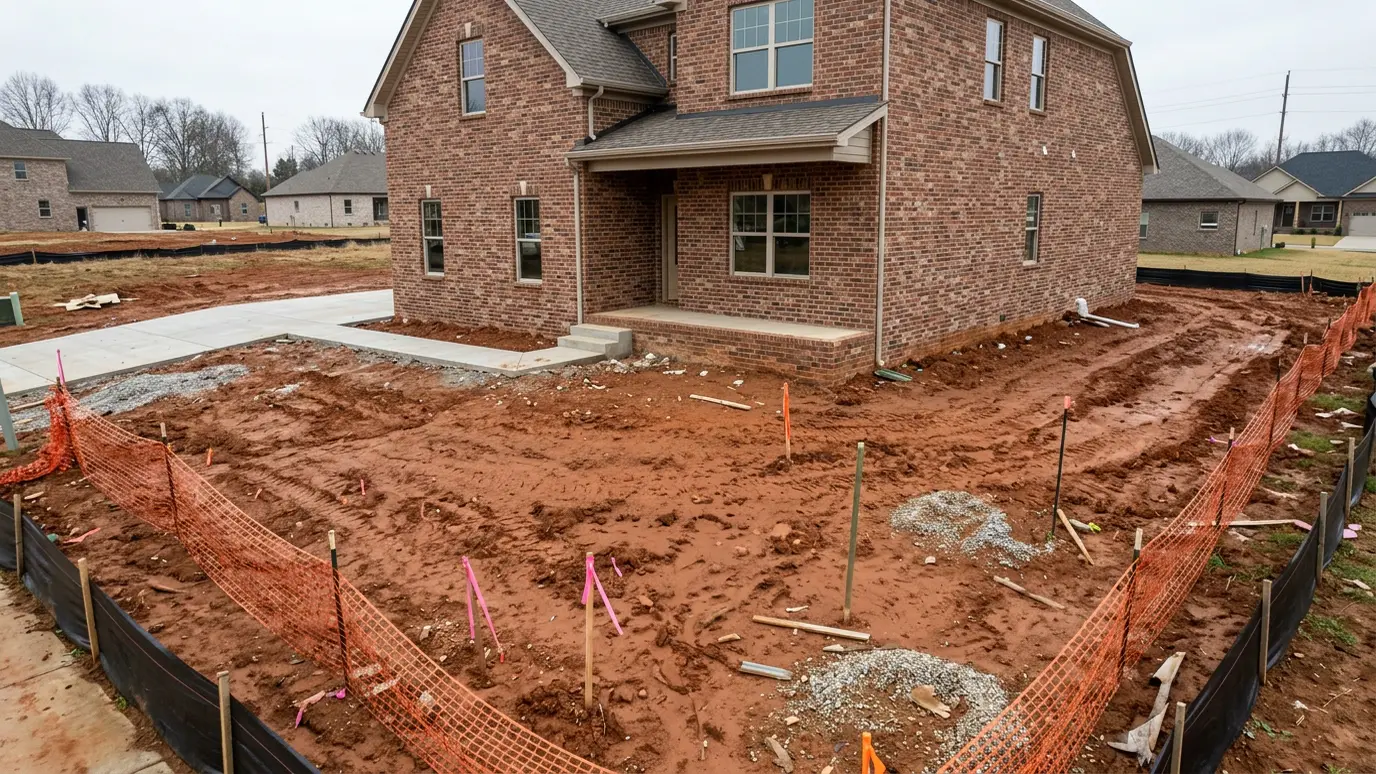 Project ideaNew ConstructionA new home sits on bare, compacted soil. Starting the outdoor plan early saves money, protects the lot…Learn more
A clear plan, a crew that handles every detail from base to finish, and a clear price before we start.