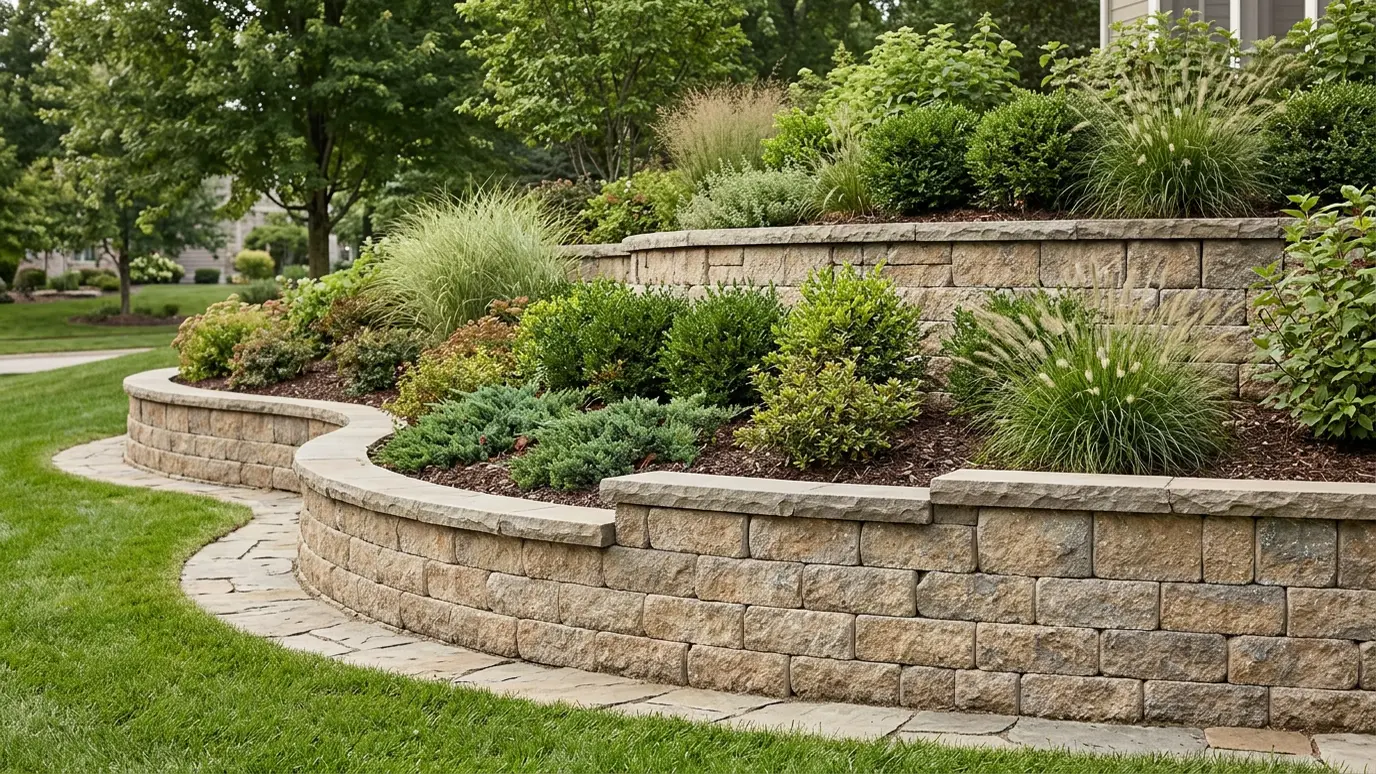
Engineered-minded, drainage-first retaining walls in block, natural stone and boulders that hold the hill and look like a feature.
Middle Tennessee is hilly, and most hillsides are clay. Wet clay is heavy and wants to move, which is why a retaining wall is never just a pile of stone. It is a structure that has to resist soil pressure, shed water and stay upright through many seasons of rain and freeze-thaw.
We build retaining walls in segmental block, natural stone and boulders, from low garden walls to tiered systems that terrace an entire slope. Every wall starts with a buried base, free-draining backfill, drainage pipe and, where the height calls for it, reinforcement layers and a design reviewed by a qualified engineer.
Most failed walls fail because water built up behind them. We install a compacted base, wrap perforated drain pipe in clean gravel behind the wall, use free-draining backfill and give the water a way out. Without drainage, the wall is only a dam.
Short walls can stand on their own mass. Taller walls need geogrid reinforcement tied into the slope, and walls over a certain height need engineering and often a permit. We design tiers with enough horizontal space between them so each wall works independently.
Segmental block is consistent and efficient, natural stone is handsome and boulders give a rugged, organic look. We explain the trade-offs in appearance, installation and cost and match the system to the slope and the style of the home.
A wall does not have to look like infrastructure. Tiered beds, ornamental grasses spilling over the cap and vines trailing down the face turn a necessary structure into a garden feature. We plan the planting along with the wall so beds are the right depth.
Drag the handle to compare.
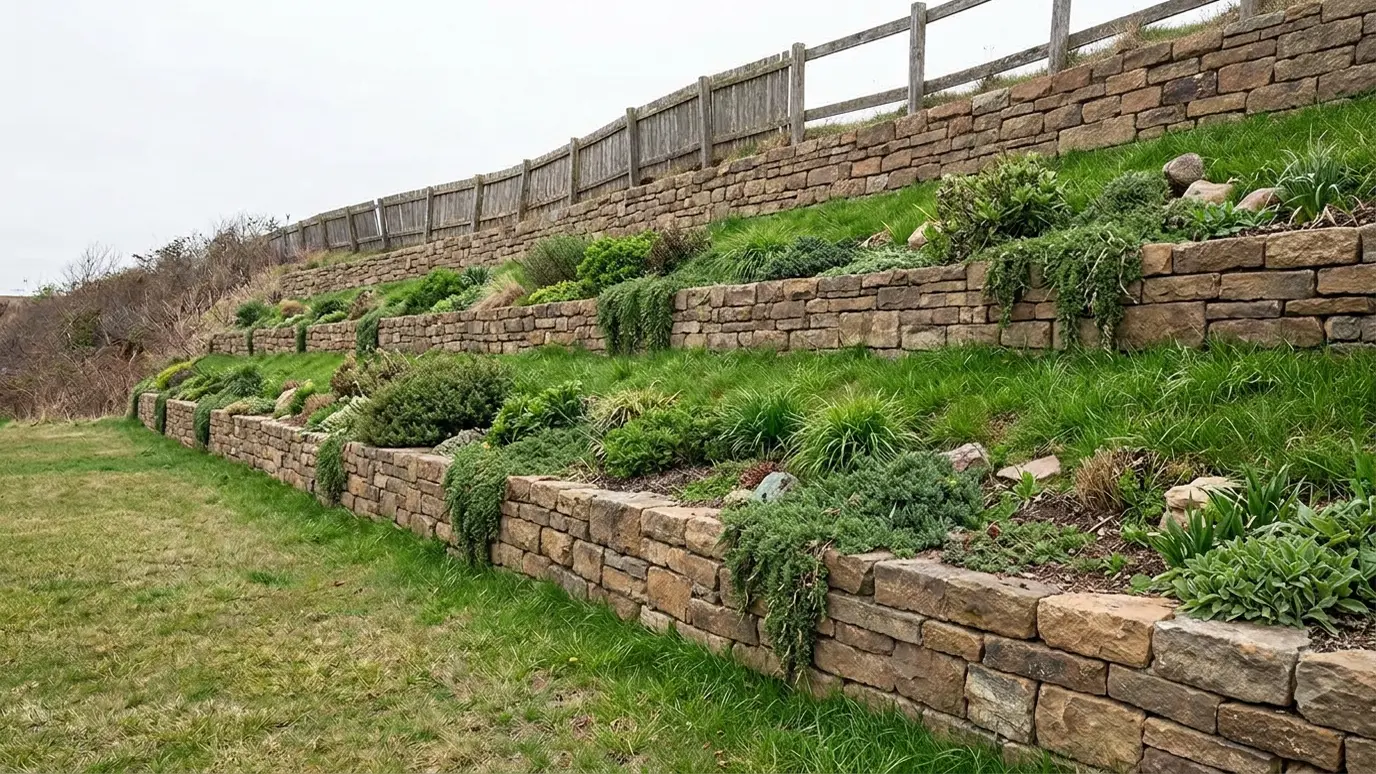
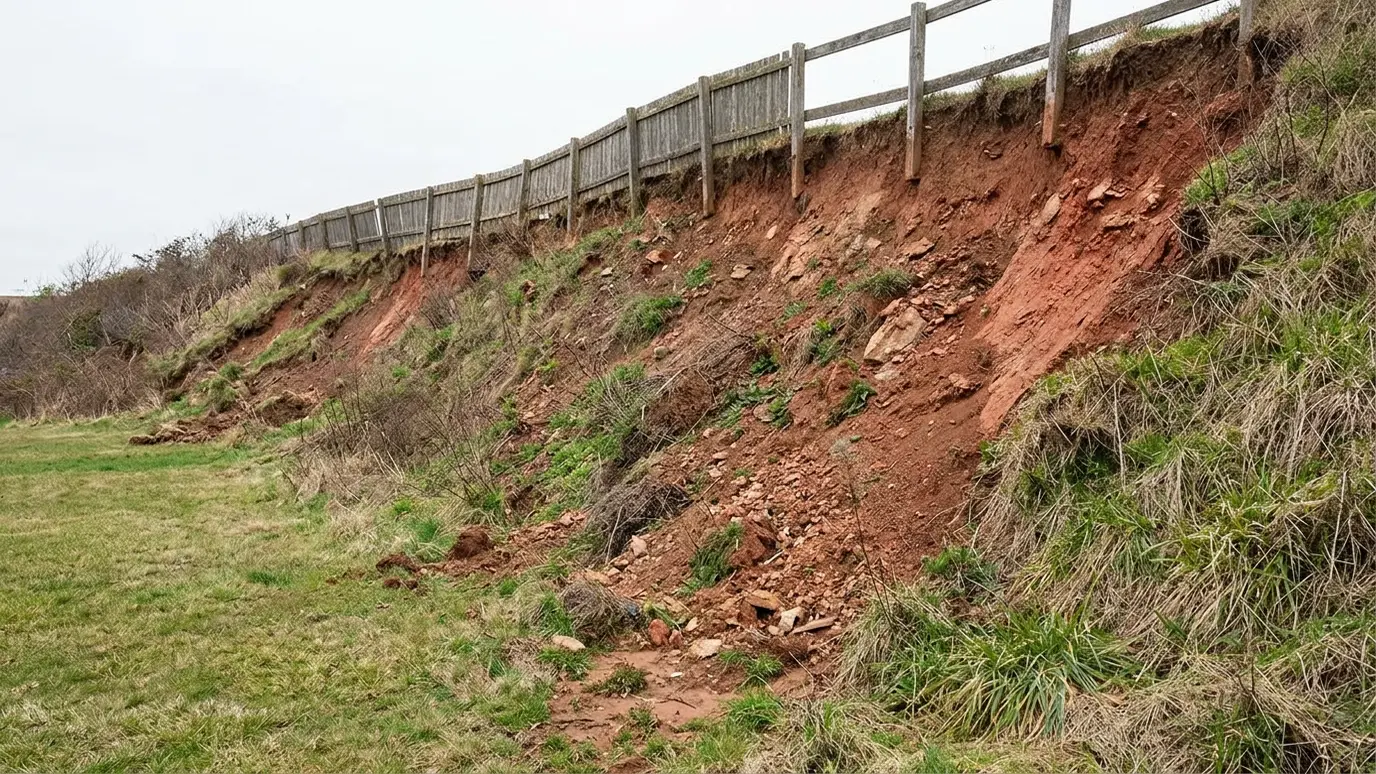 BeforeAfter
Pipe, gravel and a way out for water.
Buried base and reinforcement where needed.
Taller walls reviewed by a qualified engineer.
Styles for every home.
Beds that soften and stabilize.
Taller walls and local rules planned in.
Every topic has its own page with what to expect and how we approach it.
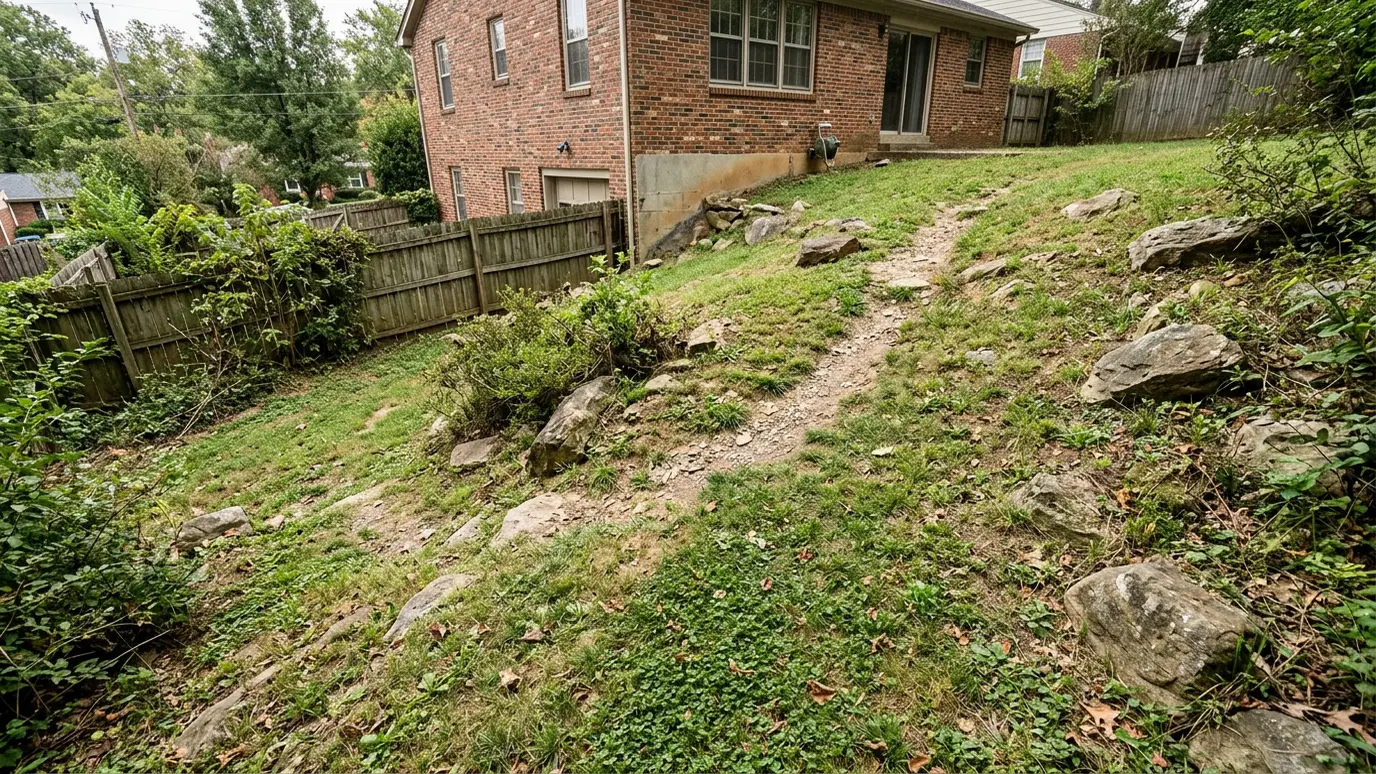 Project ideaSloped YardsA hillside does not have to be wasted. Walls, terraces and steps can turn a steep yard into…Learn more
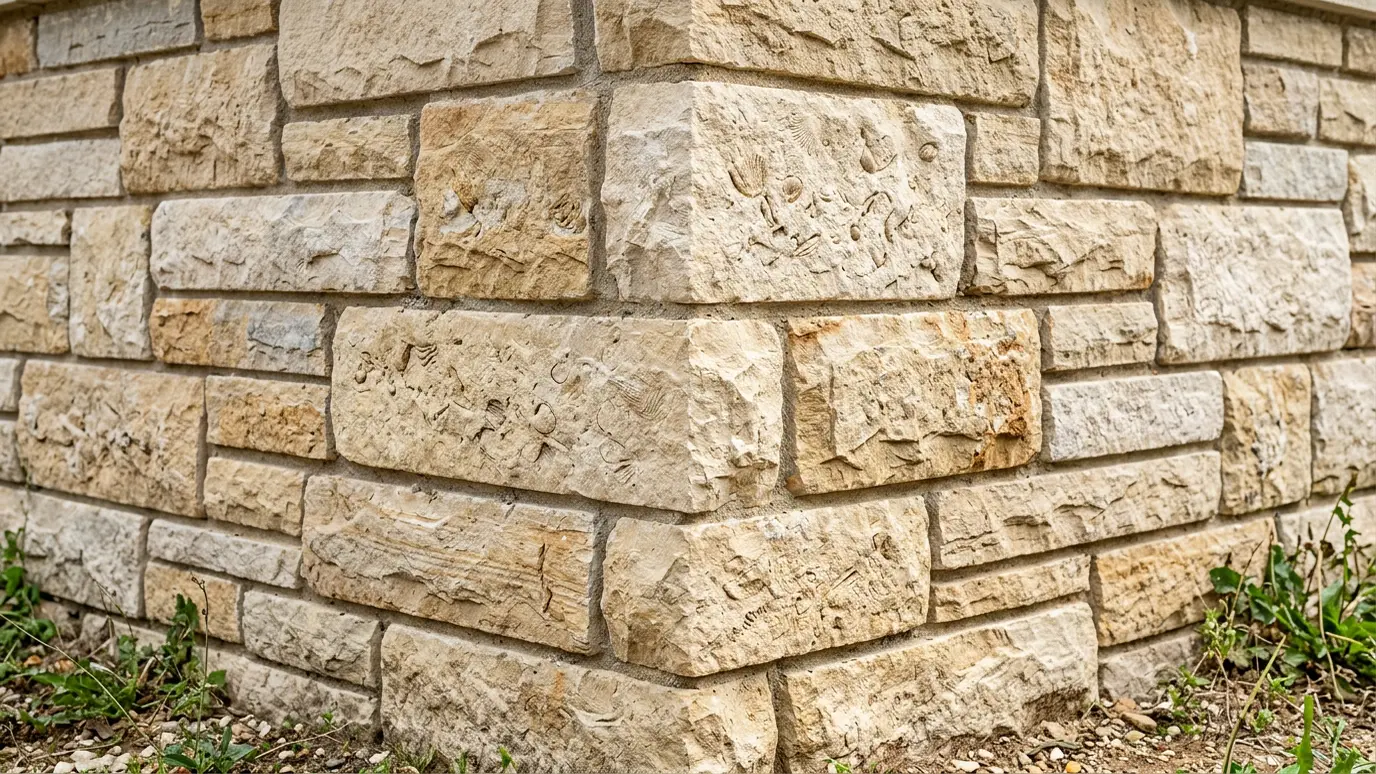 Material guideLimestoneLimestone is part of Middle Tennessee. From cut steps to rugged fieldstone walls, it fits the landscape and…Learn more
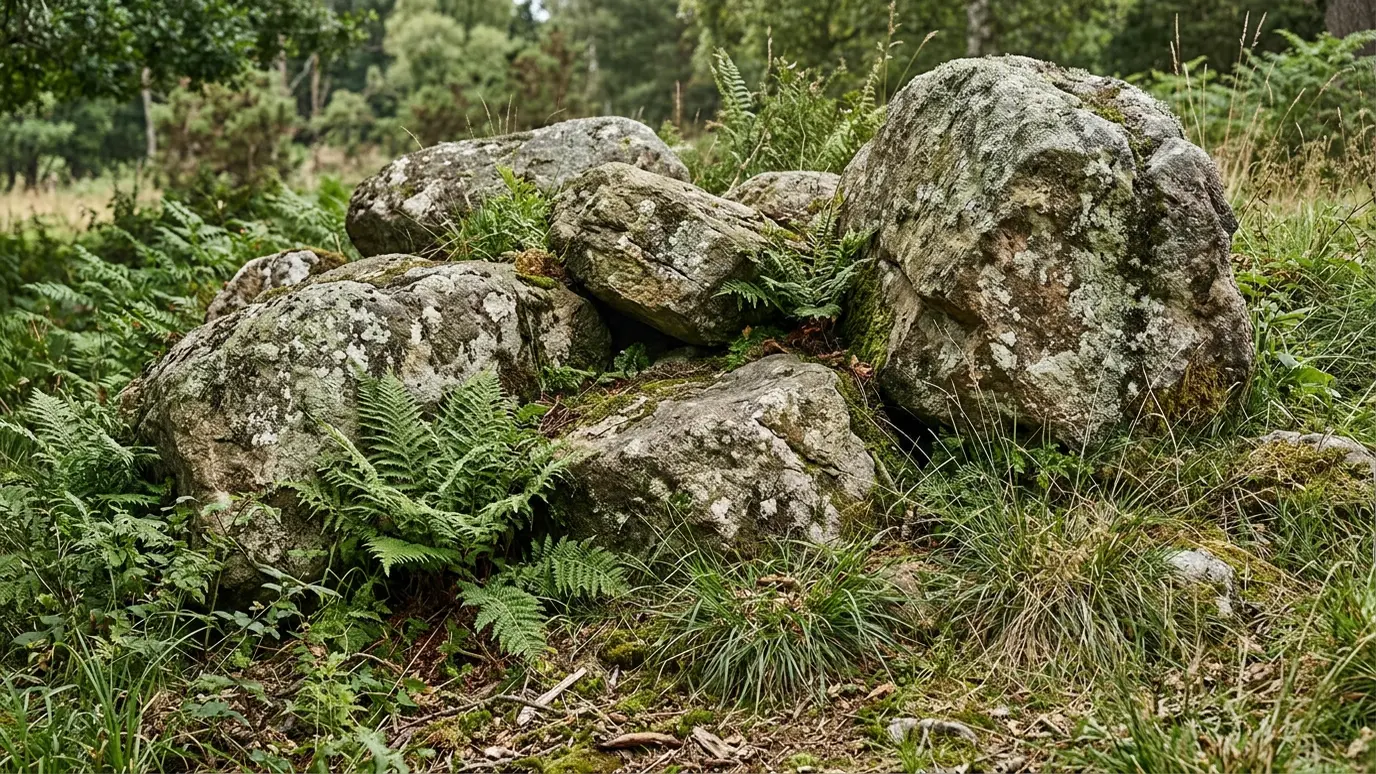 Material guideBouldersLarge stone brings instant age and presence to a landscape. Boulders make walls, steps, accents and water features…Learn more
Enter the length and height of a wall and see courses, block, drainage stone and when an engineer is needed.
Tell us what you have in mind and what bothers you about the yard. We schedule a site walk.
We measure, study slope and drainage and draw a plan with materials and levels.
You get a written scope and price before any work begins.
Excavation, compacted base, drainage, hardscape and planting, in the right order.
We clean the site and walk every detail with you before we leave.
We leave a simple care guide and stay a call away for questions.
Rules vary by city and wall type, and walls above about four feet commonly need engineering and a permit. We tell you what applies to your project.
Almost always from water pressure and poor drainage behind the wall, followed by weak bases. Both are avoidable with the right construction.
Yes. We remove it, correct the base and drainage and rebuild, often reusing the stone or block where it is sound.
Gentle slopes can be planted. Steeper or eroding slopes usually need walls or terracing. We assess it on site.
Properly built, decades. Walls fail from poor drainage and weak bases, not from age.
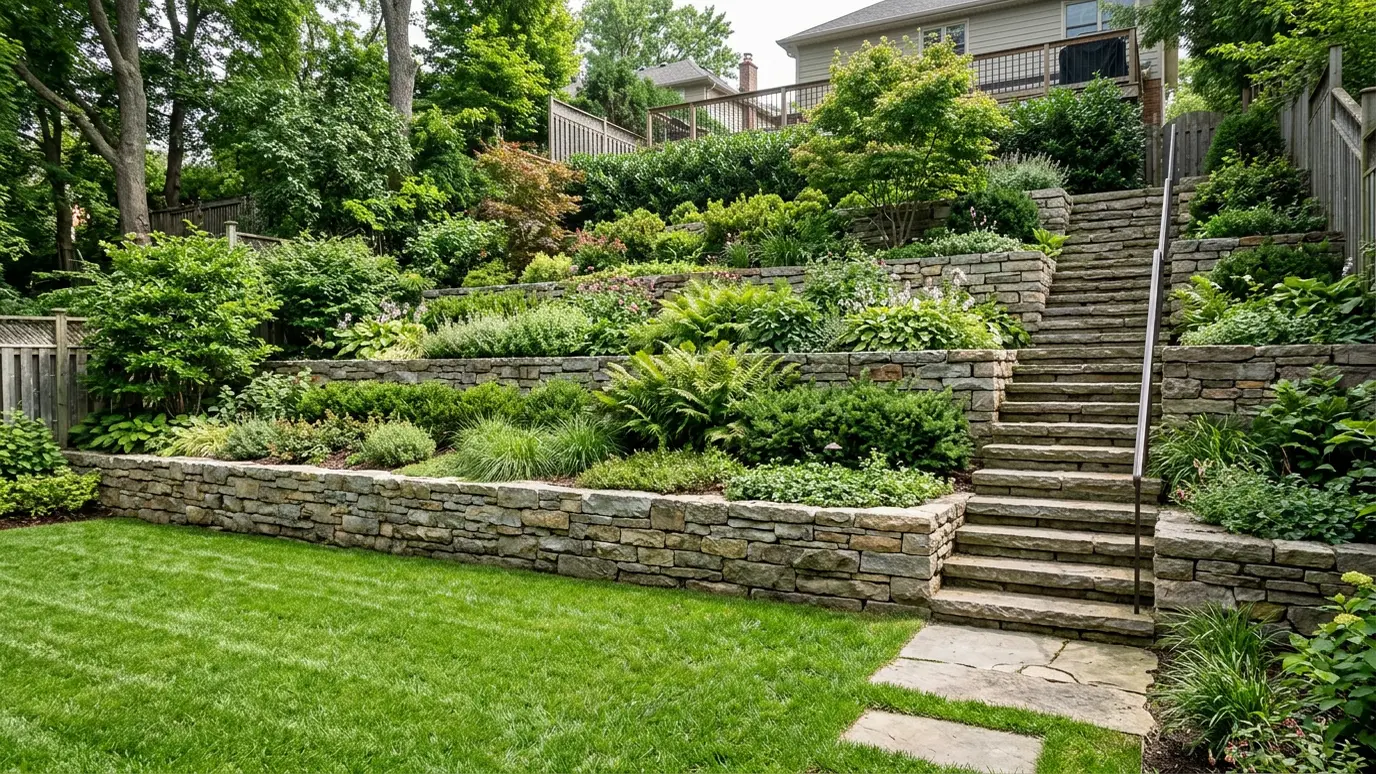 Terracing and SlopesTurn a steep, unusable hillside into level terraces, gardens and patios with walls, steps and drainage that keep…Explore
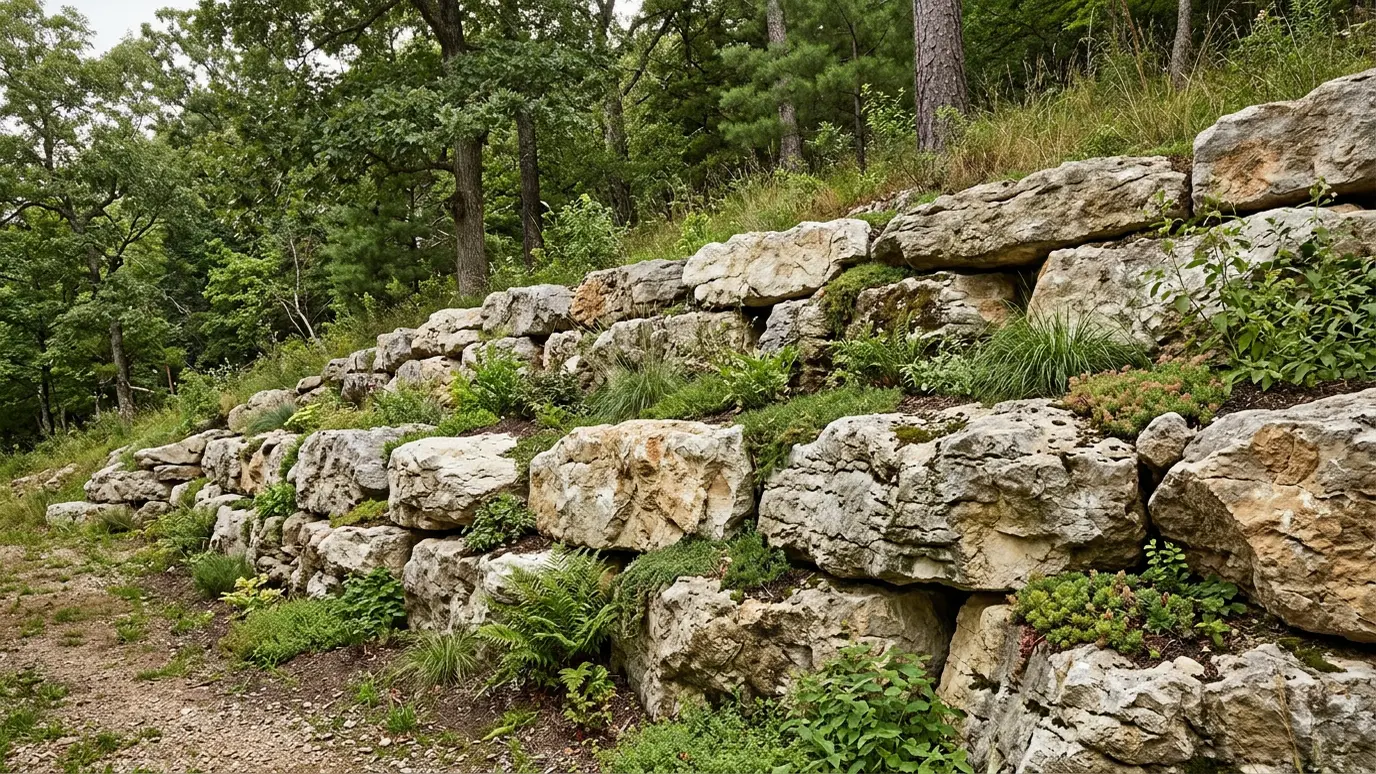 Boulder and Stone WallsRugged boulders and stacked natural stone for walls that look like part of the hillside and stand for…Explore
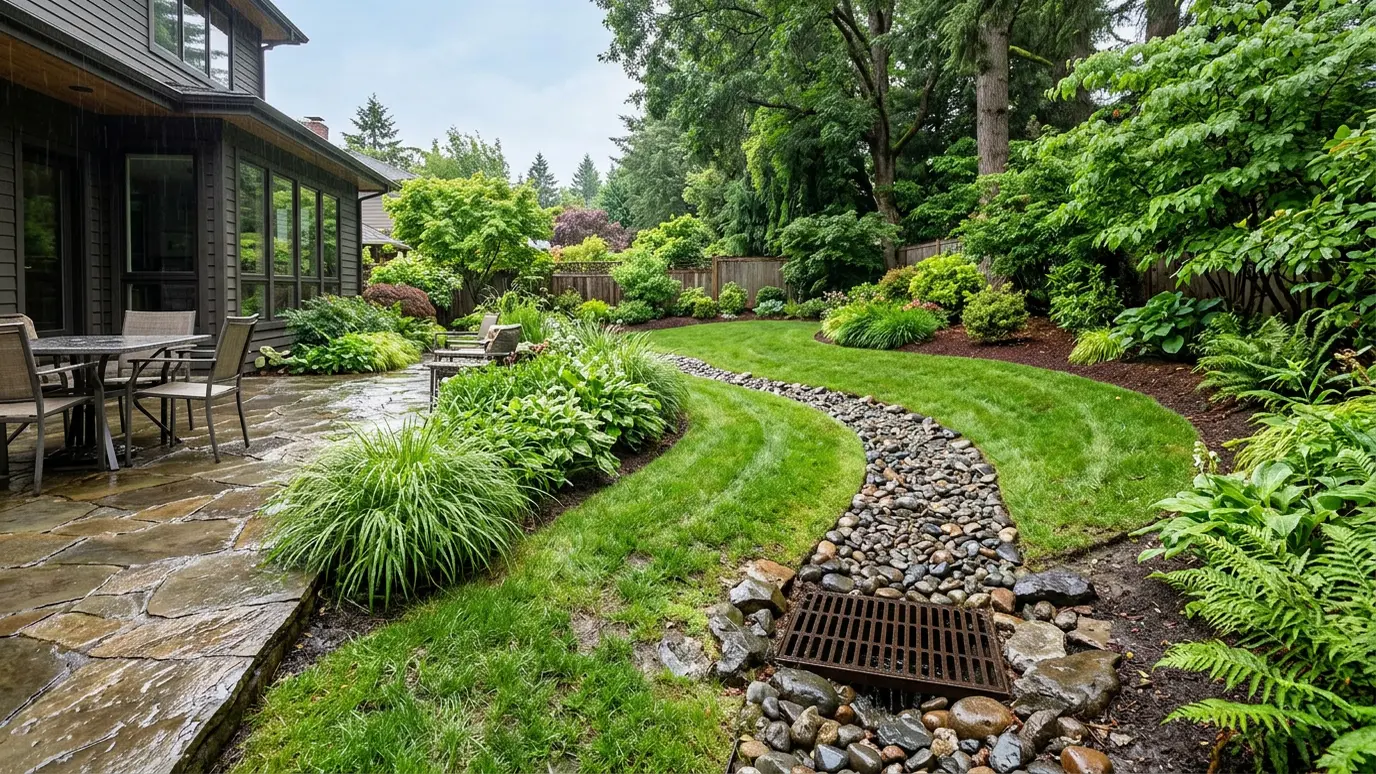 Drainage SolutionsSwales, catch basins, downspout lines and regrading that move water away from your house, patio and lawn.Explore
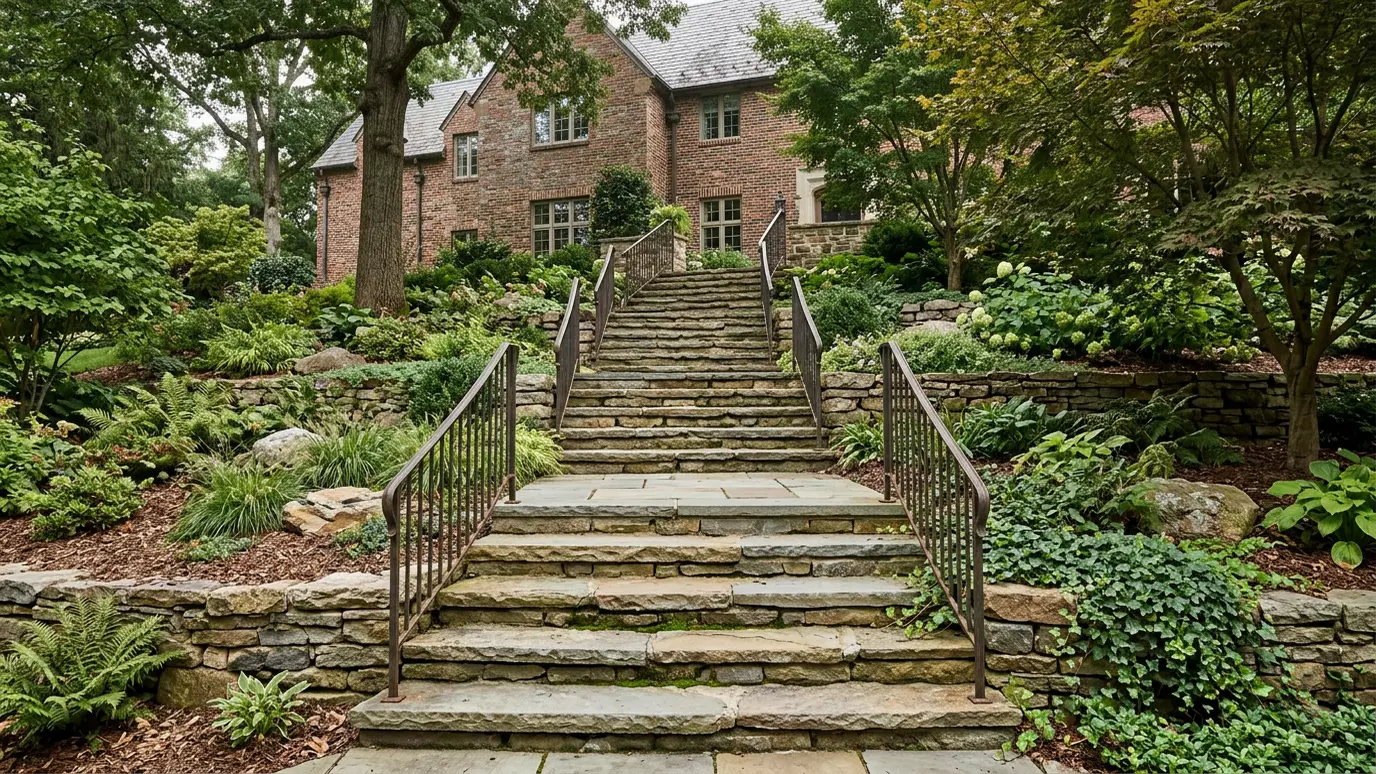 Steps and StairsSafe, comfortable steps in stone, block and pavers, with even risers, generous treads and rails where they matter.Explore
Tell us about your yard and we will call you back quickly.
Or call (615) 357-7797 to talk now.