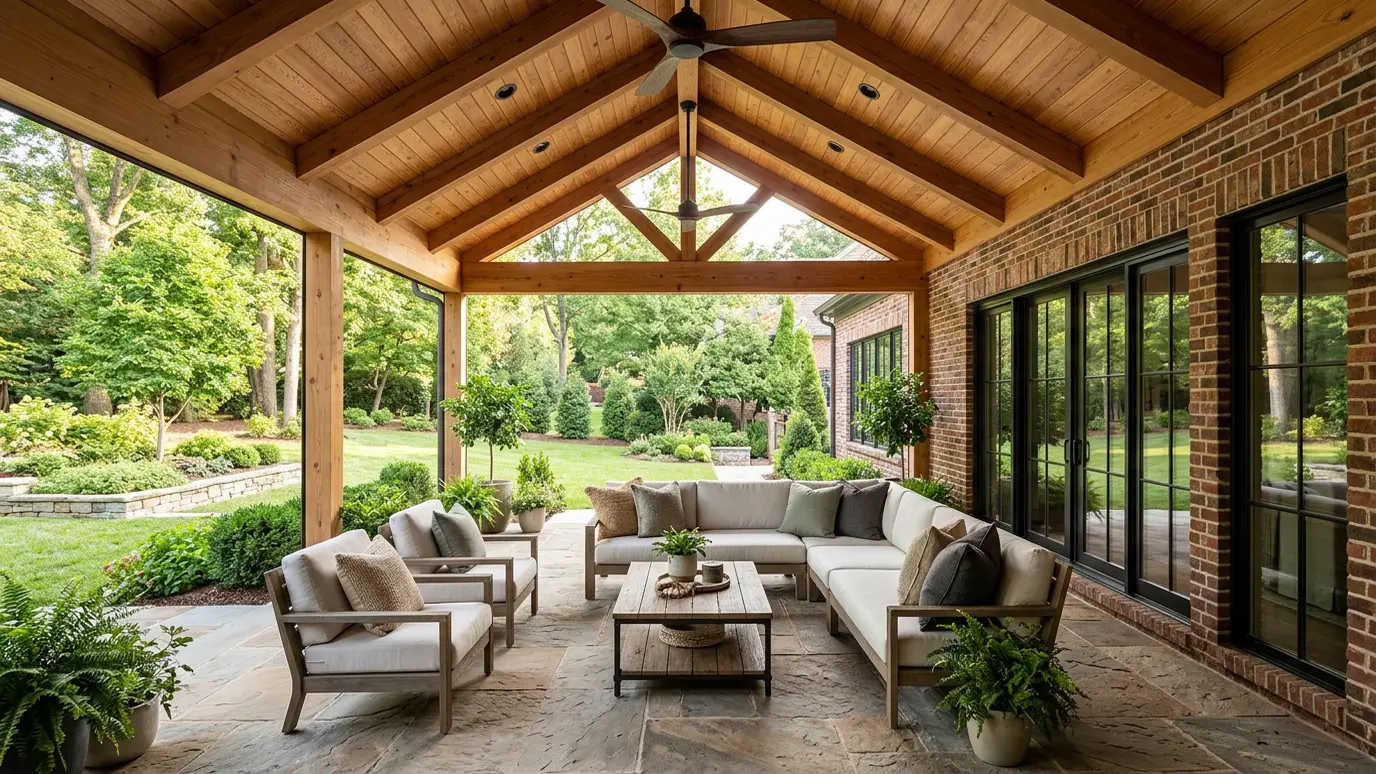
Roofed patios and porches with vaulted ceilings, fans and lighting for dry, shaded use in every season.
A roof turns a patio into a true room. It keeps rain off the furniture, cuts the afternoon sun and lets you use the space on days that would otherwise drive everyone inside. With fans, lighting and a TV or fireplace, a covered patio is a second living room.
We build roofed patios and porches that tie into the house with matching rooflines, rafters, ceilings and finishes. Structures are sized for the span and wind and snow loads, with flashing, gutters and drainage detailed so they stay dry and stay put.
Gable, shed and hip roofs each suit different houses. We match the roof pitch, materials and color to the house so the new structure looks original. Tongue-and-groove ceilings, beams and skylights add warmth.
Where a roof meets the house, flashing and attachment are critical. We detail ledger boards, waterproofing and downspouts so water never gets behind the siding or into the structure.
Ceiling fans, recessed lights, heaters and outdoor TVs all need power. We plan conduit early and use fixtures rated for damp or wet locations, so the room is usable in all seasons.
A new roof should look original. We match the pitch, shingles or metal, trim and gutter details of the house, so the covered patio looks designed with it. Interior finishes like beadboard ceilings add warmth.
Drag the handle to compare.
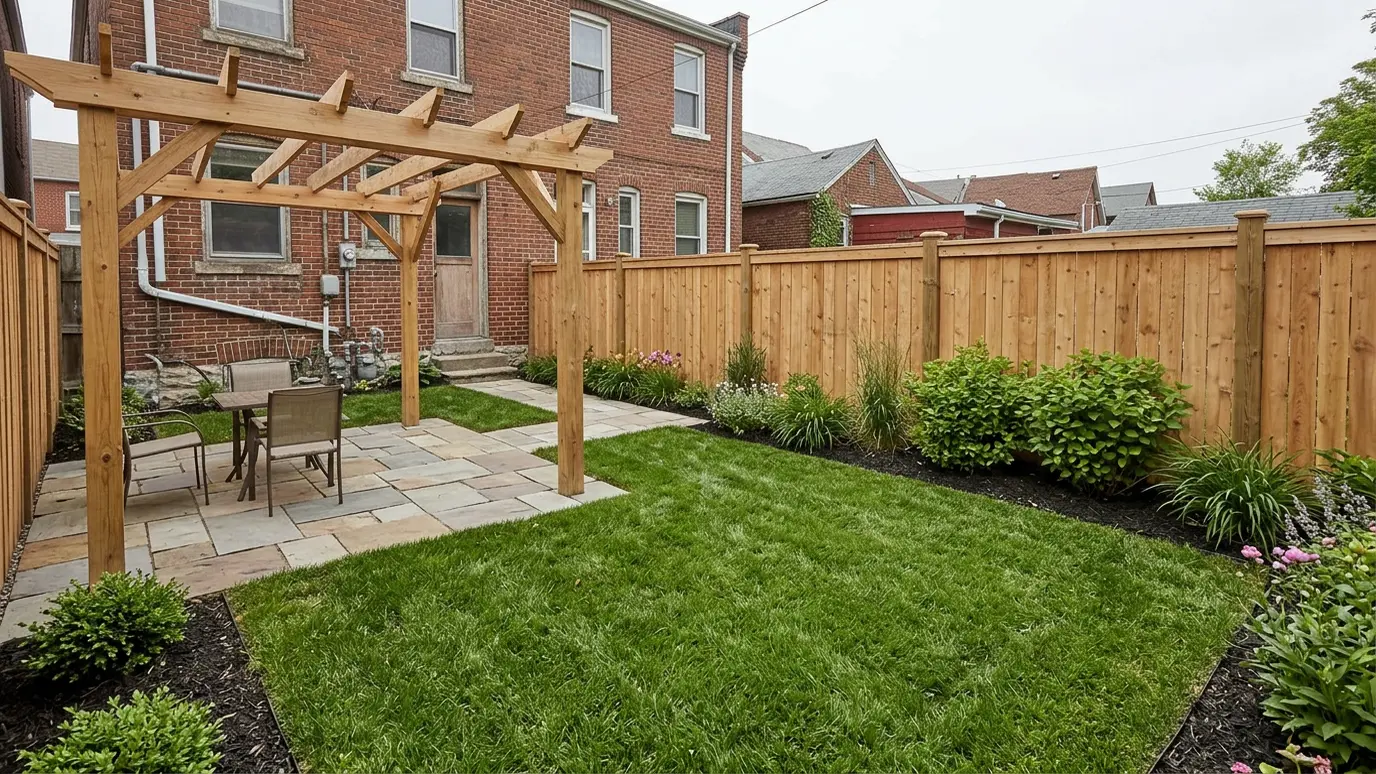
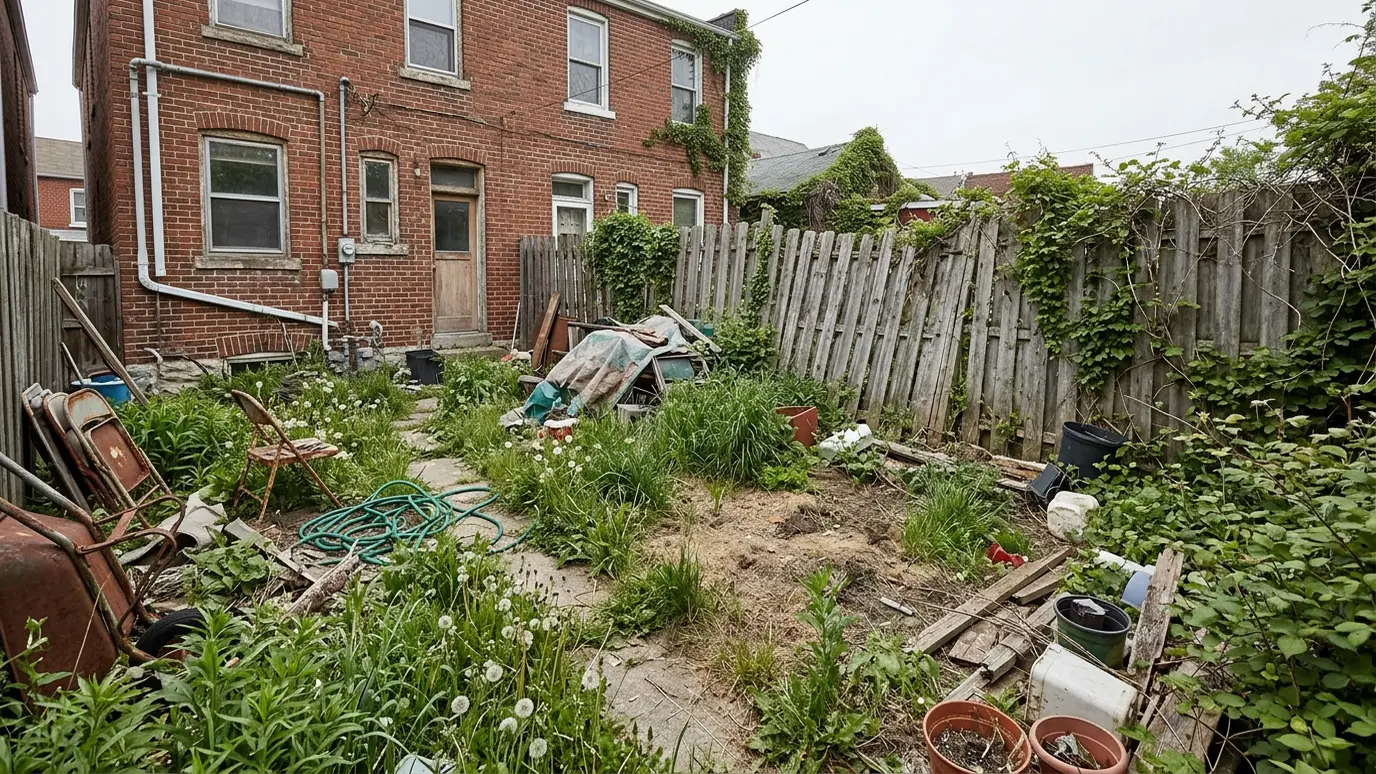 BeforeAfter
Rooflines, materials and color.
Flashing, gutters and drainage.
Warm finishes overhead.
Planned wiring for comfort.
Cool and usable all day.
Structural approvals handled.
Every topic has its own page with what to expect and how we approach it.
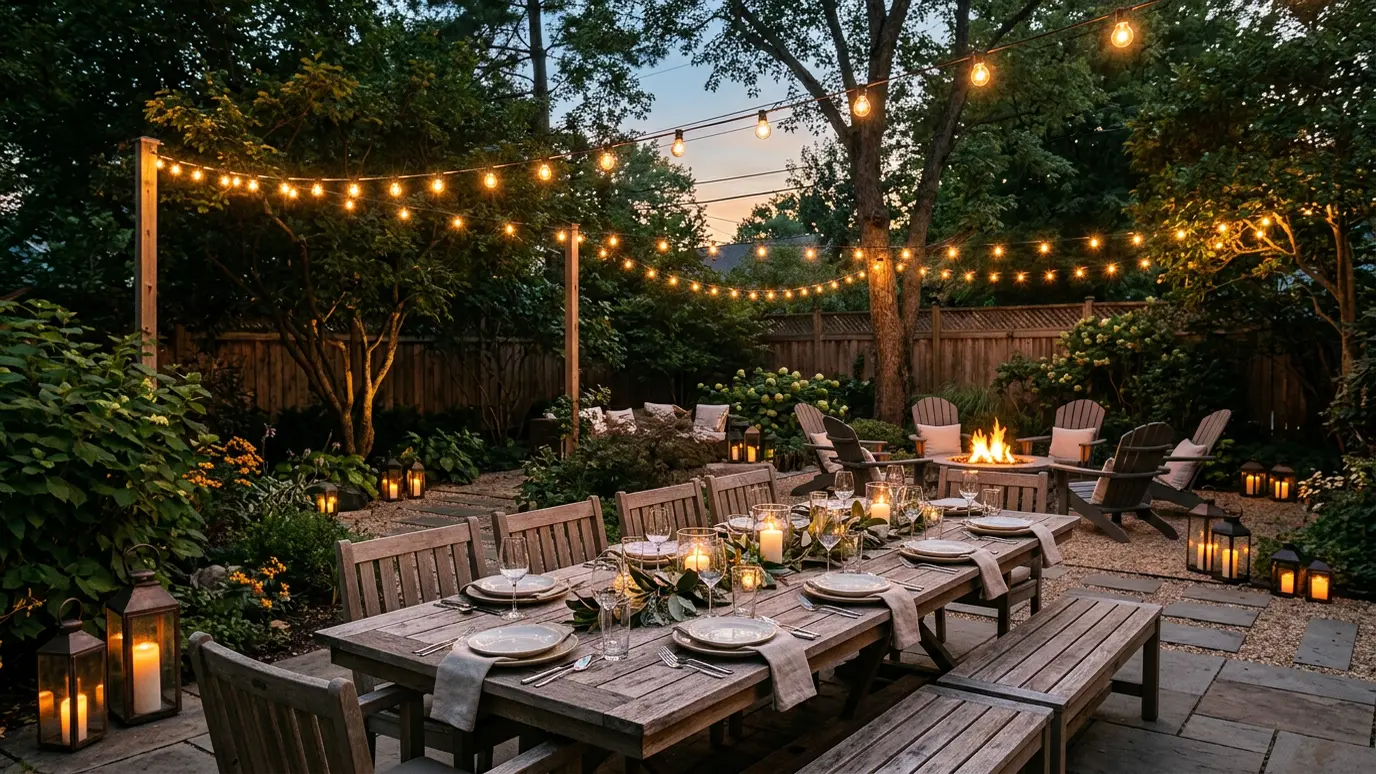 Project ideaEntertainingA yard built for guests needs room to move, places to sit and a spot where the host…Learn more
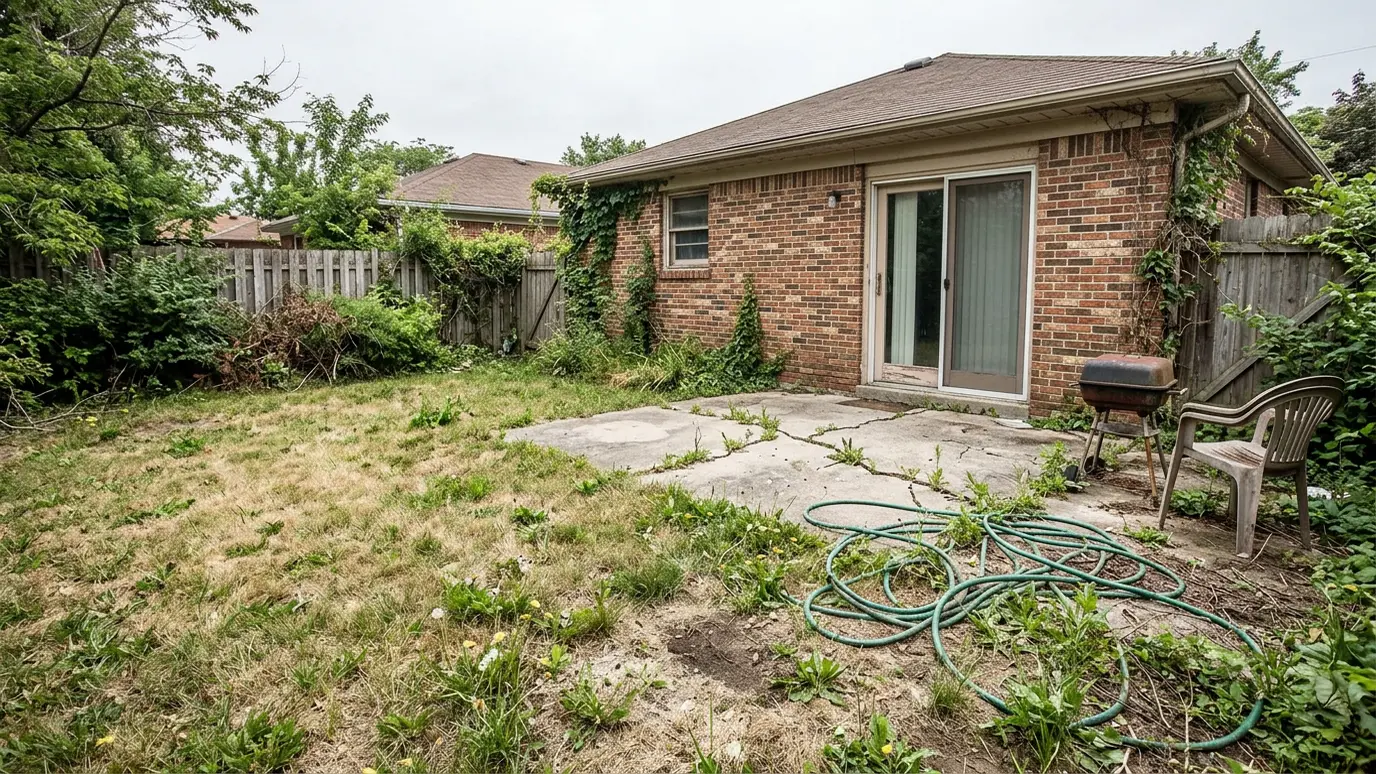 Project ideaBackyard MakeoverA tired yard can become the best room in the house. A good makeover starts with a plan…Learn more
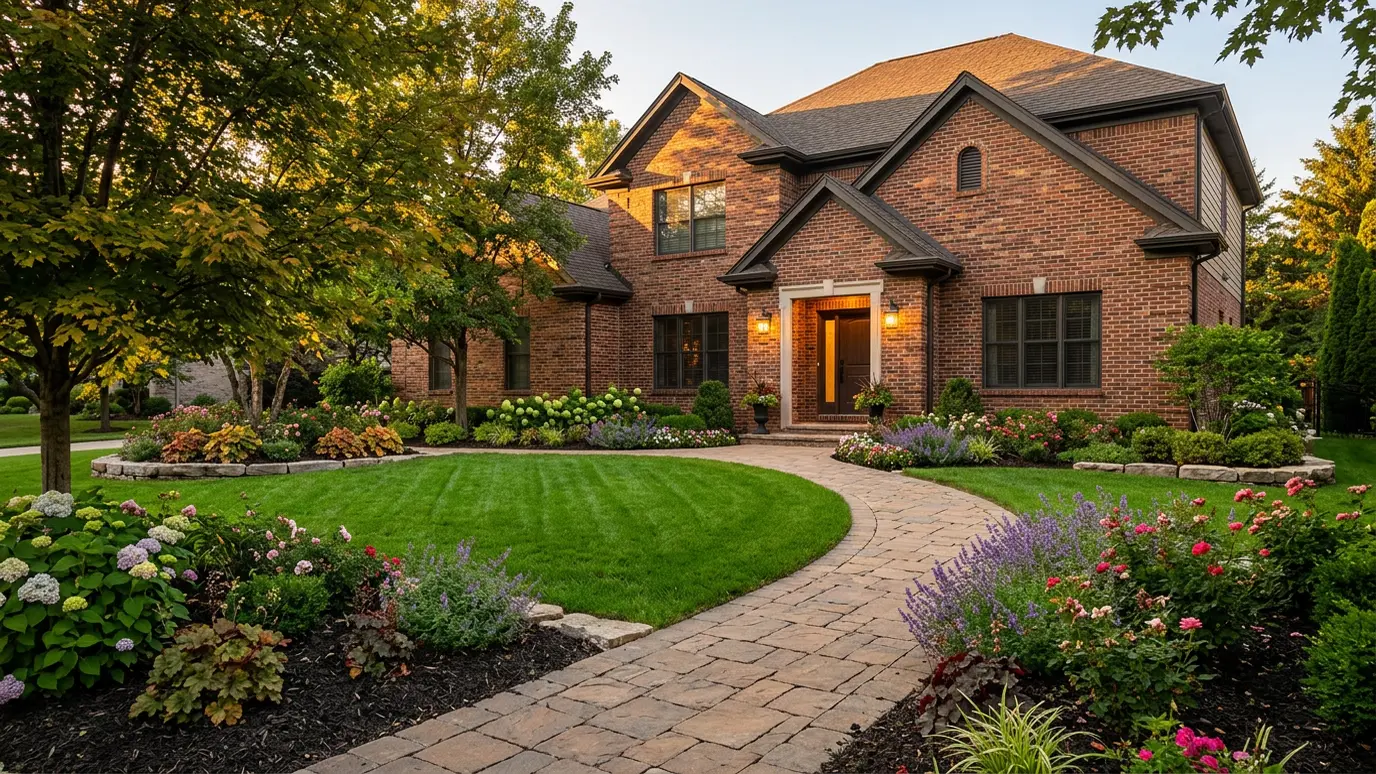 Project ideaCurb AppealThe front of the house sets the tone. Walks, steps, a drive and a few good plants change…Learn more
Choose the features you want and see how much patio space they need and a size that fits.
Tell us what you have in mind and what bothers you about the yard. We schedule a site walk.
We measure, study slope and drainage and draw a plan with materials and levels.
You get a written scope and price before any work begins.
Excavation, compacted base, drainage, hardscape and planting, in the right order.
We clean the site and walk every detail with you before we leave.
We leave a simple care guide and stay a call away for questions.
Almost always, because they are structures attached to the home. We plan for permits and inspections.
Often yes, if the slab is sound and level. We check the base and footings.
Ventilation, ceiling fans, shade and the right orientation. We plan these from the start.
Yes. We can frame for screens or glass if you want them.
Yes. We plan the structure, wiring and clearances so both work safely.
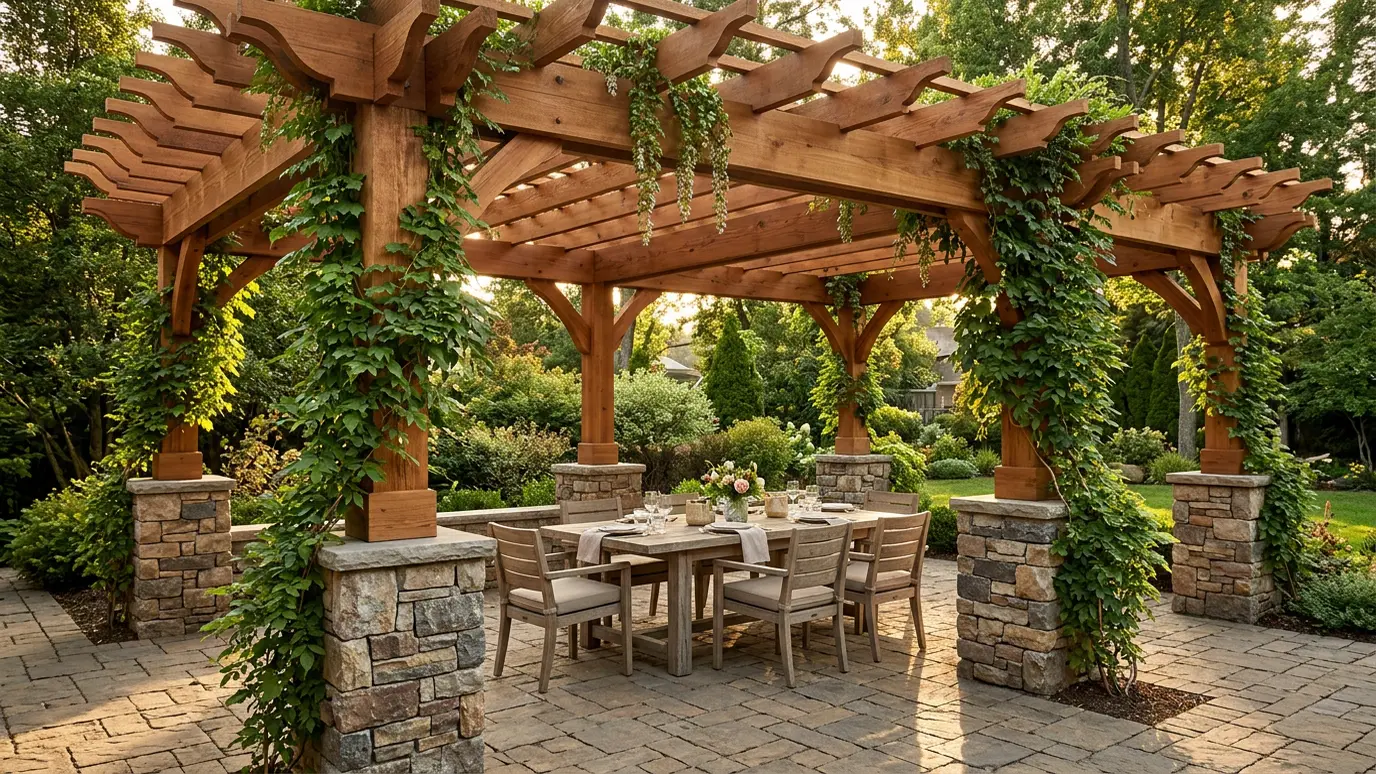 Pergolas and PavilionsCedar and timber pergolas and roofed pavilions on stone footings that give shade, structure and a room feel…Explore
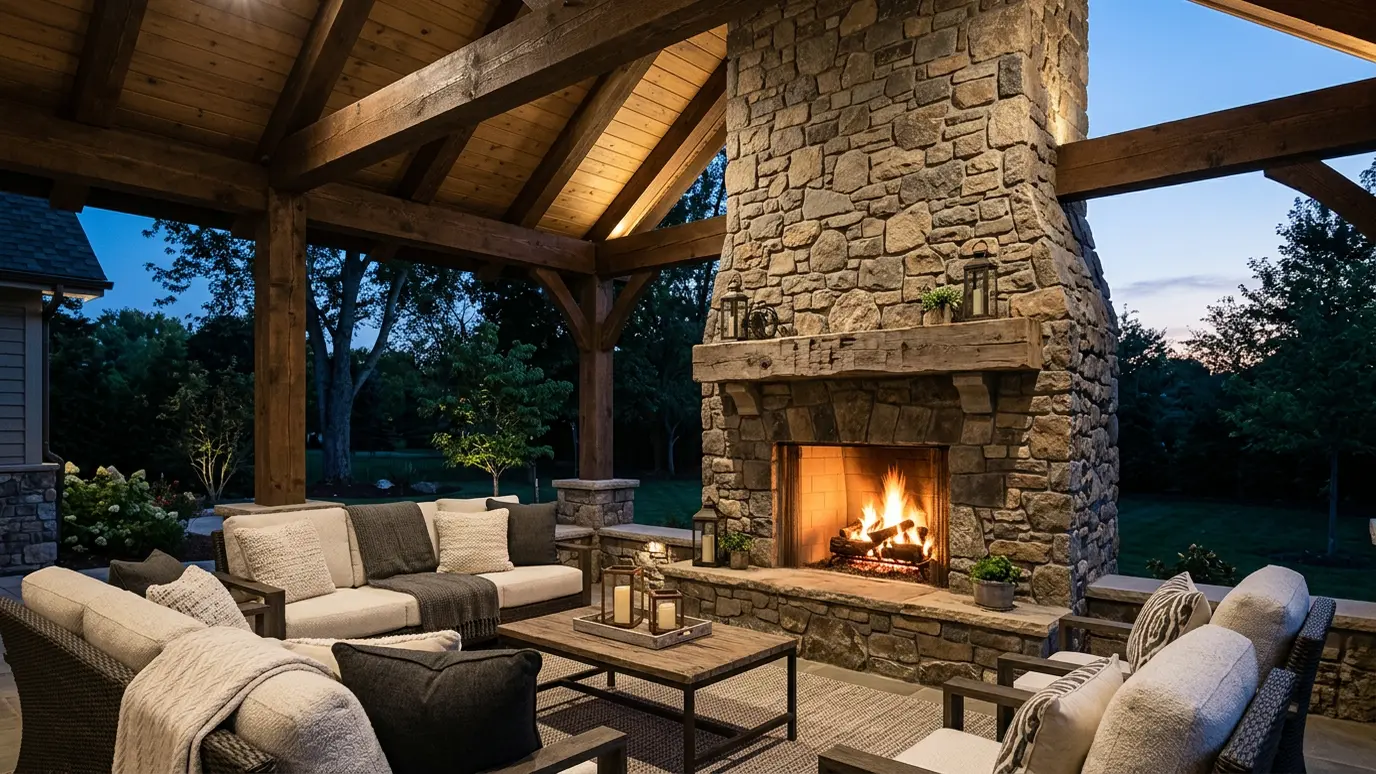 Outdoor FireplacesMasonry and stone fireplaces with real chimneys, hearths and mantels that anchor a patio and extend the season.Explore
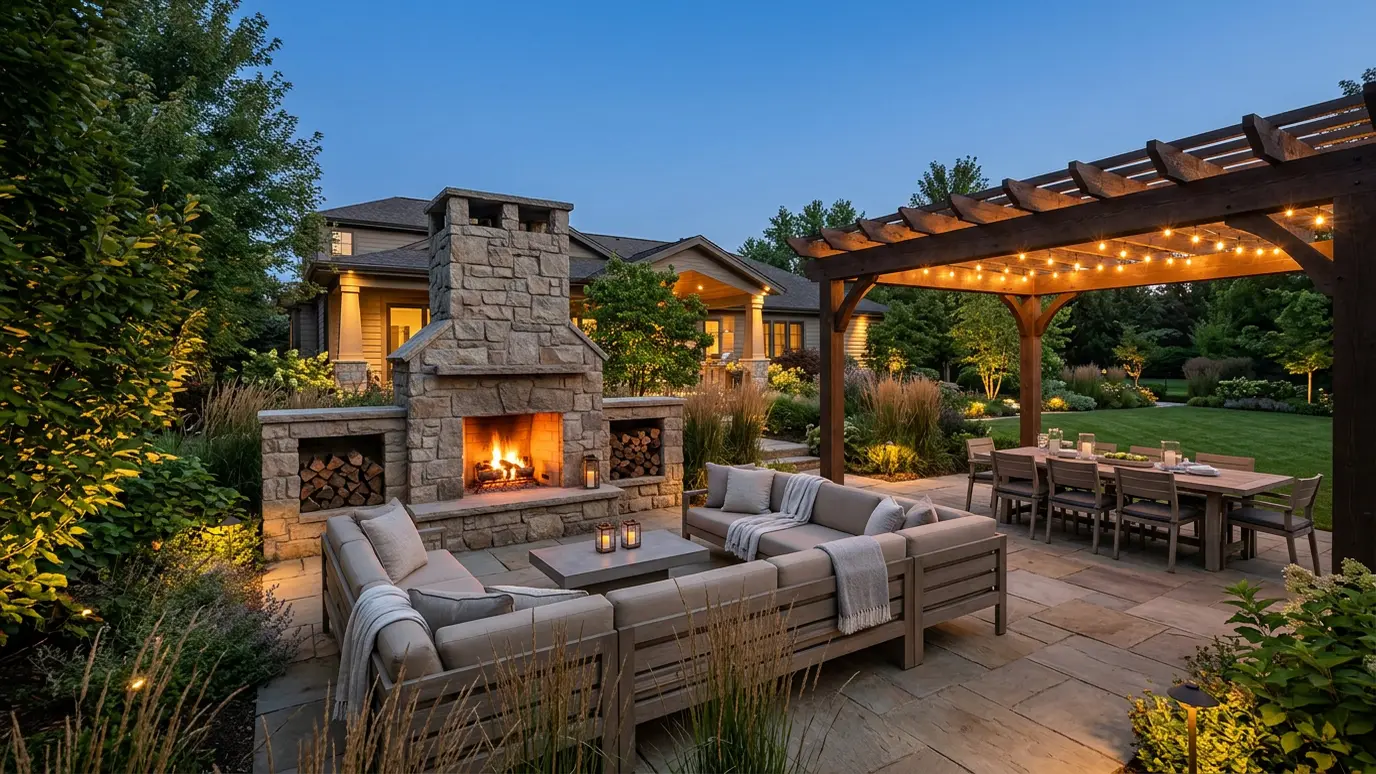 Outdoor Living SpacesComplete outdoor rooms with dining, lounging, cooking, fire and shelter, designed as one space and built as one…Explore
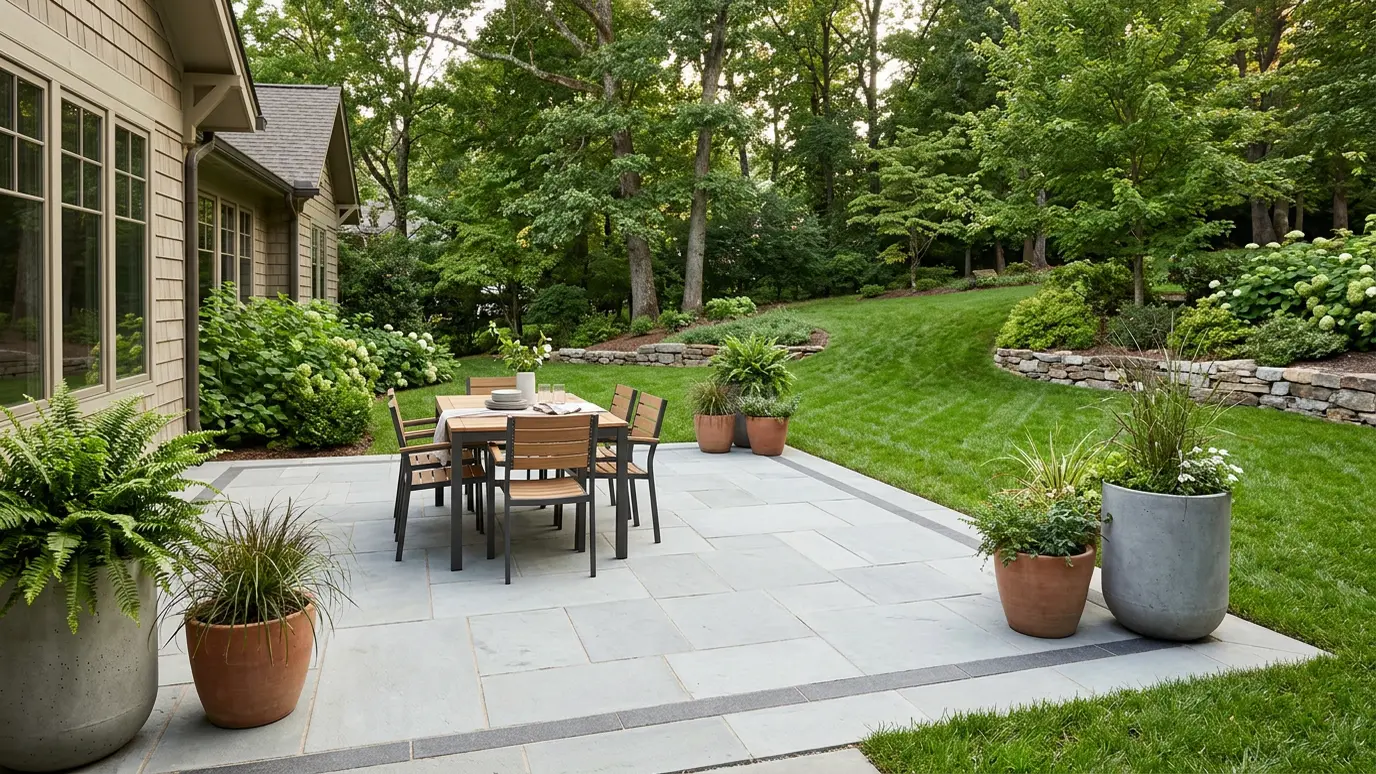 Custom PatiosA patio built to the size, shape and material you want, on a base that stays flat through…Explore
Tell us about your yard and we will call you back quickly.
Or call (615) 357-7797 to talk now.