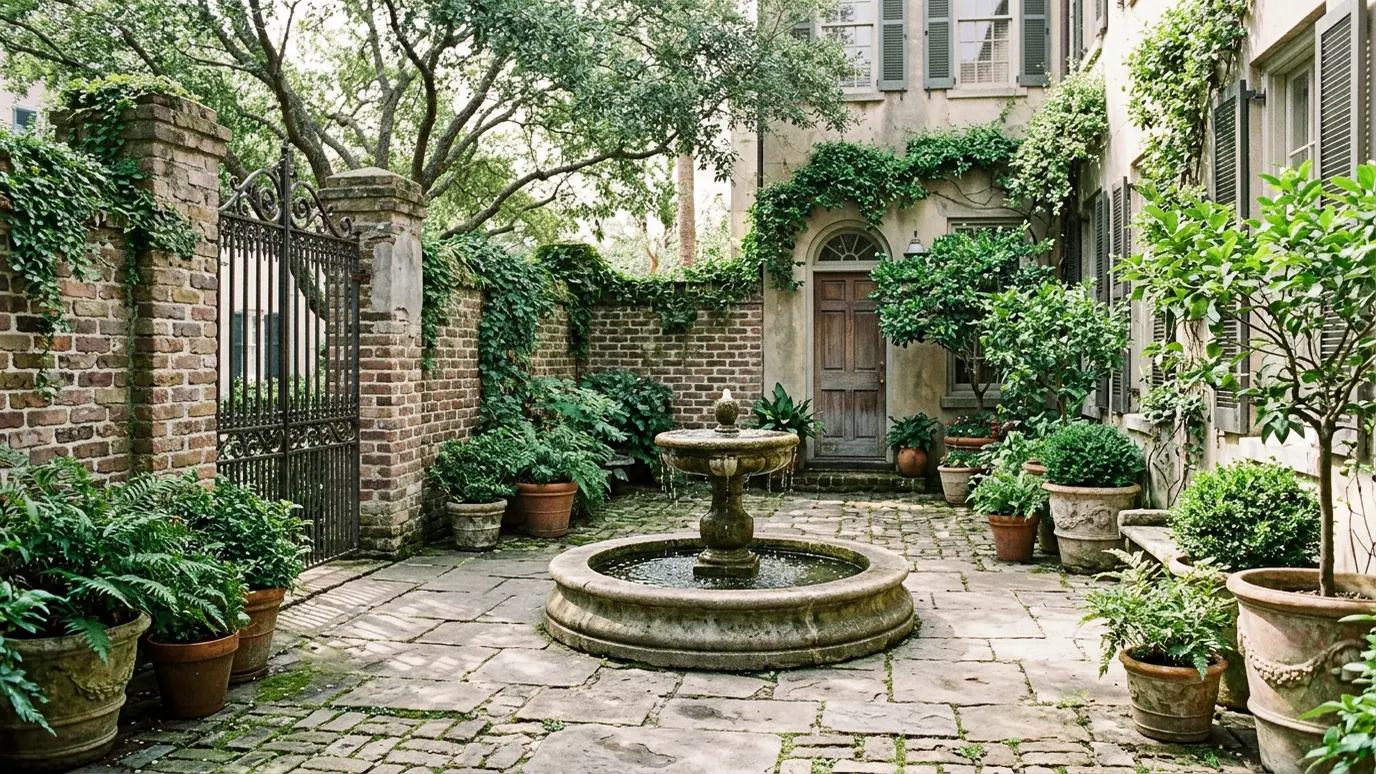
Private courtyards, motor courts and entry plazas that make the arrival feel like part of the architecture.
Some of the best outdoor spaces are enclosed on three sides by house and wall. A courtyard feels private, sheltered and intimate, and an entry plaza turns the front door into an arrival. Both reward careful design more than size.
We build courtyards, entry plazas and motor courts with stone and paver floors, low walls, fountains, planters, gates and lighting. Each is shaped to the architecture of the house, with attention to how the space is approached, used and seen from inside.
A courtyard works when its size matches how it is used. We design for furniture, circulation and a focal point such as a fountain, a specimen tree or a fire feature. Proportions are tested with string and stakes before building.
Low seat walls, taller privacy walls and decorative gates define the space and frame the view. Materials echo the house, with stone, brick or stucco chosen to match. Lighting adds drama at night.
A wall fountain or a small basin adds sound and cools the air. Planters, climbing vines and specimen shrubs soften hard surfaces. Drainage is designed so a courtyard never holds water against the house.
The best courtyards look good in every season. Evergreen structure, a seasonal bloom, interesting bark and winter light on stone all play a part. We plan planting and lighting so the space feels inviting from the first frost to the first bloom.
Drag the handle to compare.
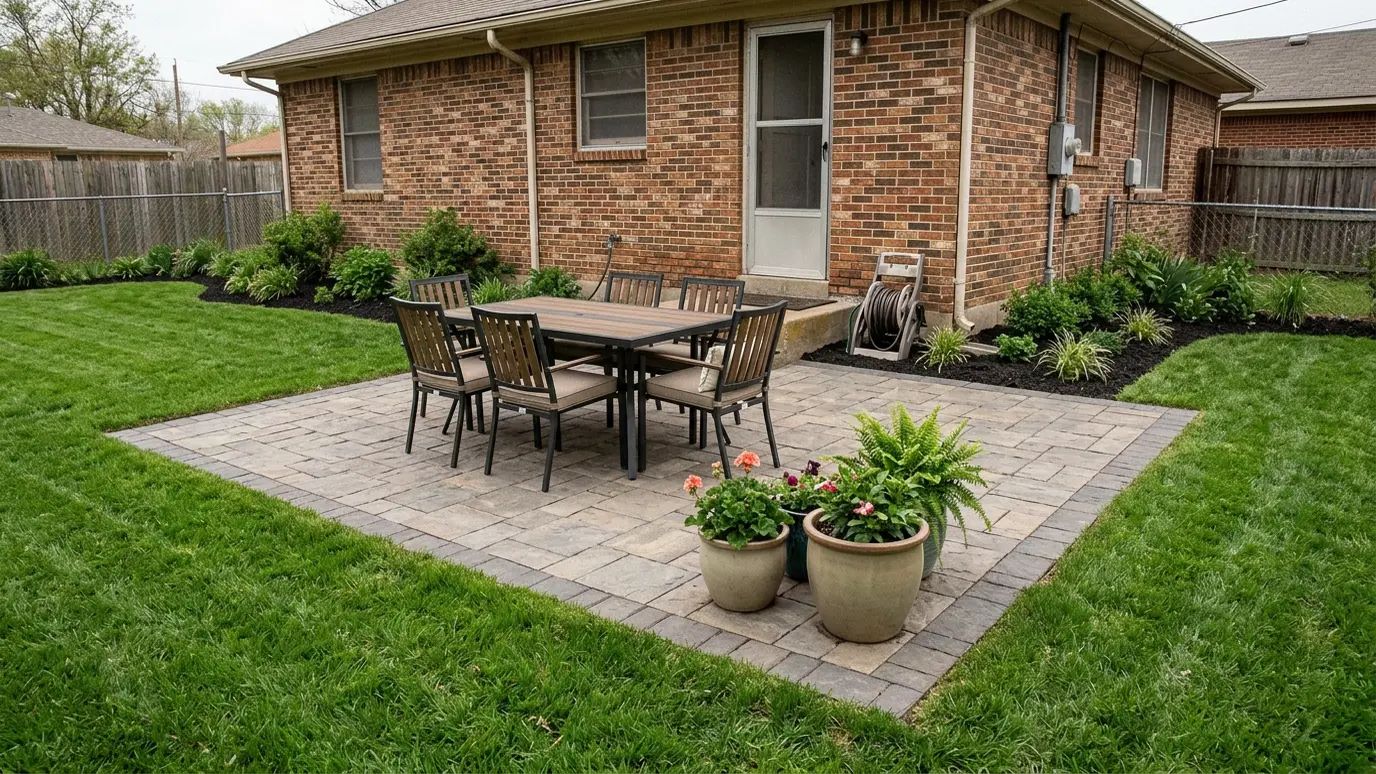
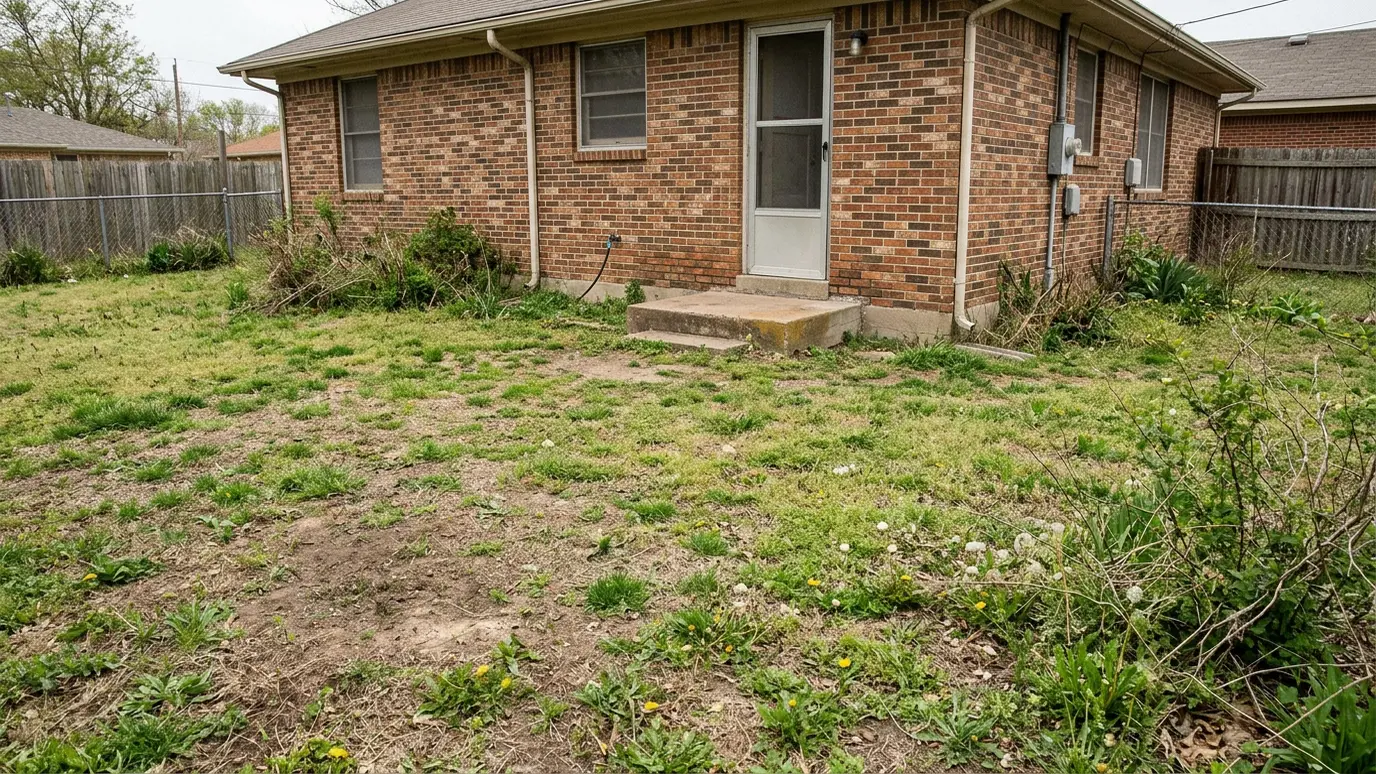 BeforeAfter
Materials and lines echo the architecture.
Formal or relaxed patterns.
Privacy and a sense of arrival.
Sound and atmosphere.
Soft greenery against hard surfaces.
Warm, layered lighting.
Every topic has its own page with what to expect and how we approach it.
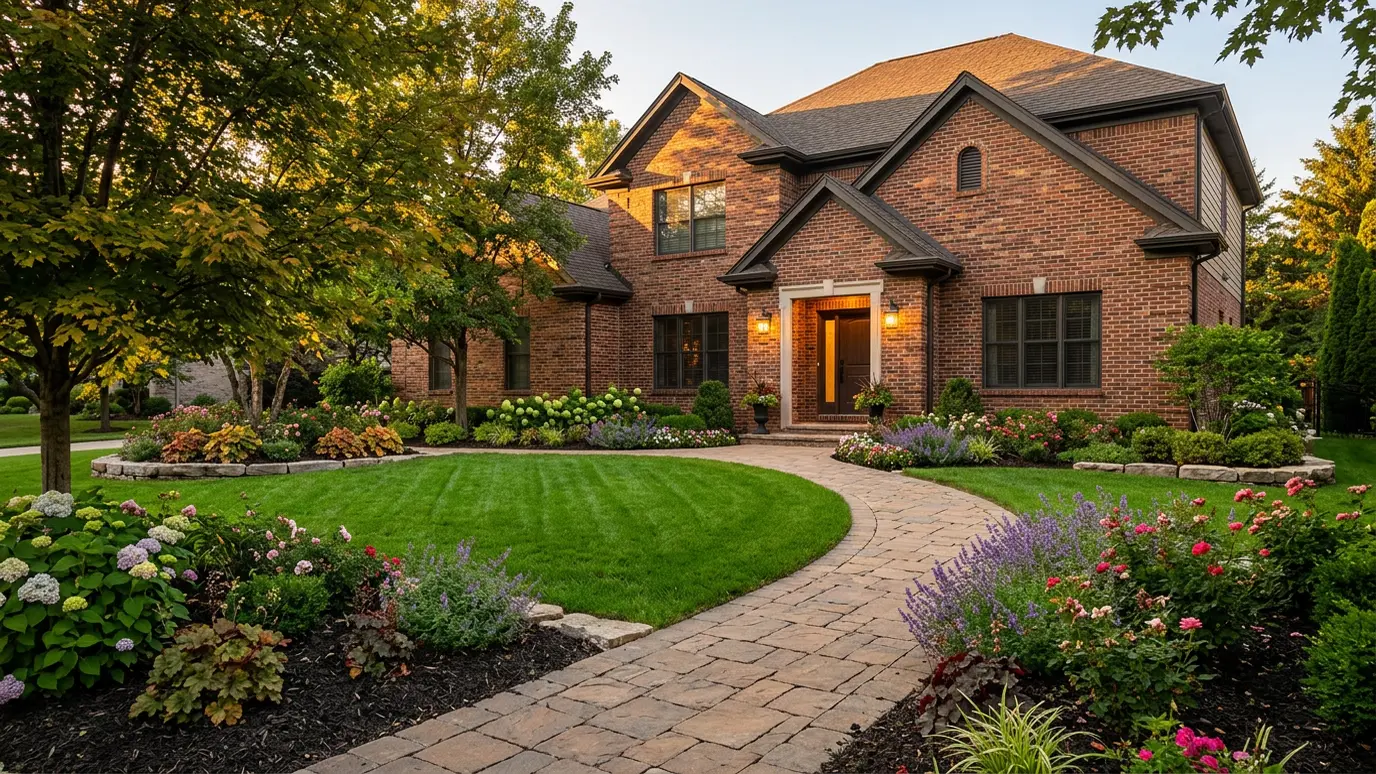 Project ideaCurb AppealThe front of the house sets the tone. Walks, steps, a drive and a few good plants change…Learn more
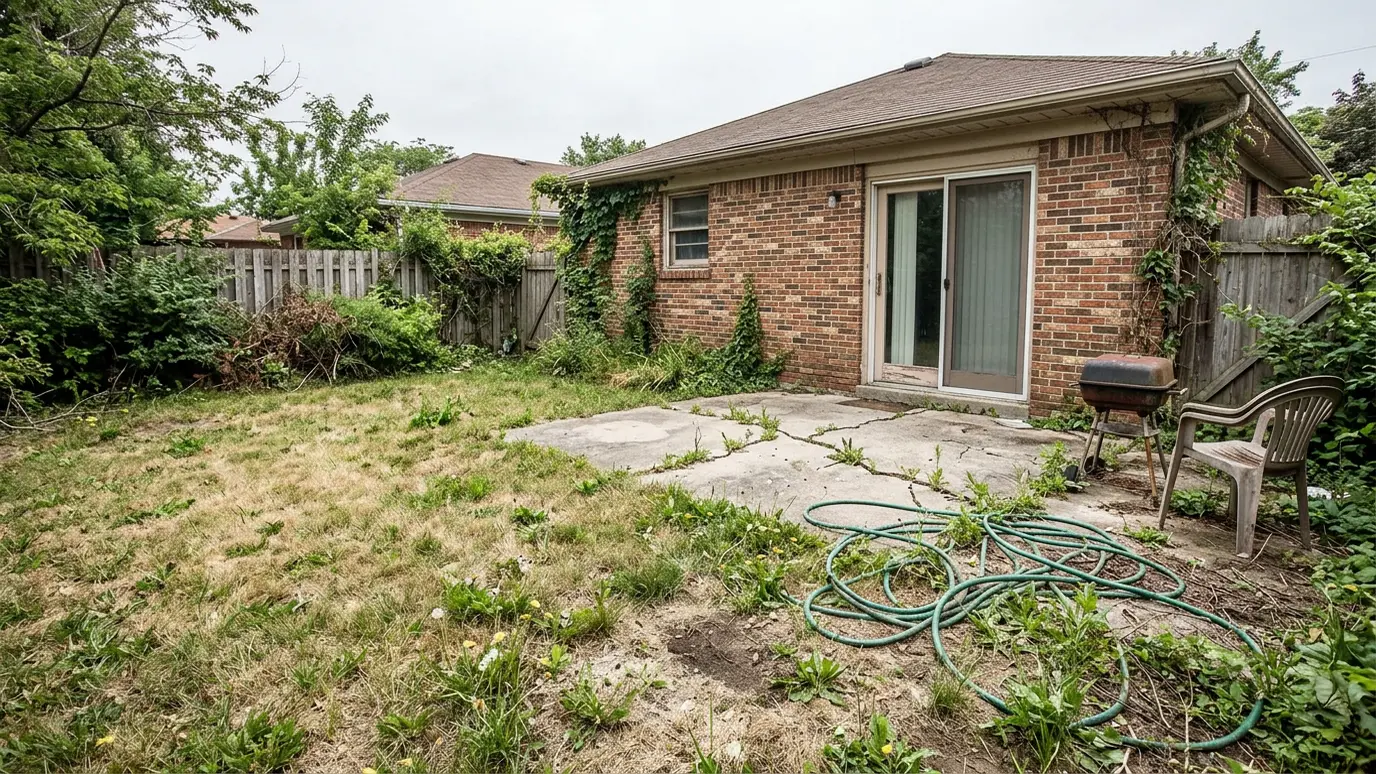 Project ideaBackyard MakeoverA tired yard can become the best room in the house. A good makeover starts with a plan…Learn more
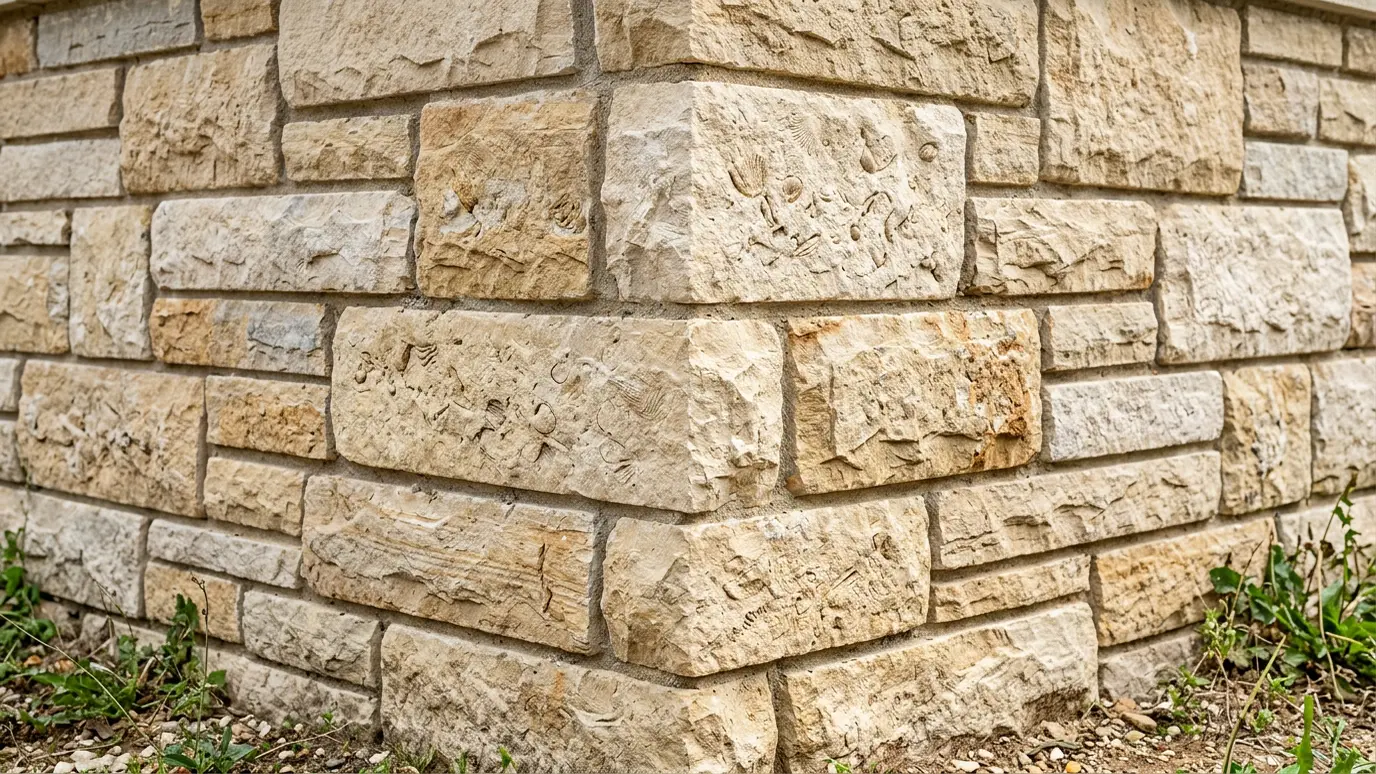 Material guideLimestoneLimestone is part of Middle Tennessee. From cut steps to rugged fieldstone walls, it fits the landscape and…Learn more
Choose the features you want and see how much patio space they need and a size that fits.
Tell us what you have in mind and what bothers you about the yard. We schedule a site walk.
We measure, study slope and drainage and draw a plan with materials and levels.
You get a written scope and price before any work begins.
Excavation, compacted base, drainage, hardscape and planting, in the right order.
We clean the site and walk every detail with you before we leave.
We leave a simple care guide and stay a call away for questions.
Big enough for the furniture and the circulation you want. Even a small courtyard can feel generous when it is well proportioned.
Often yes, especially where two wings of a house form an L or U. We evaluate the layout and drainage.
Yes. Enclosed spaces need planned slopes and drains so water does not collect against walls.
Yes. Fire features are popular in courtyards, and we design for safe clearances.
Yes. We level the space with walls and steps and manage drainage so water does not pool.
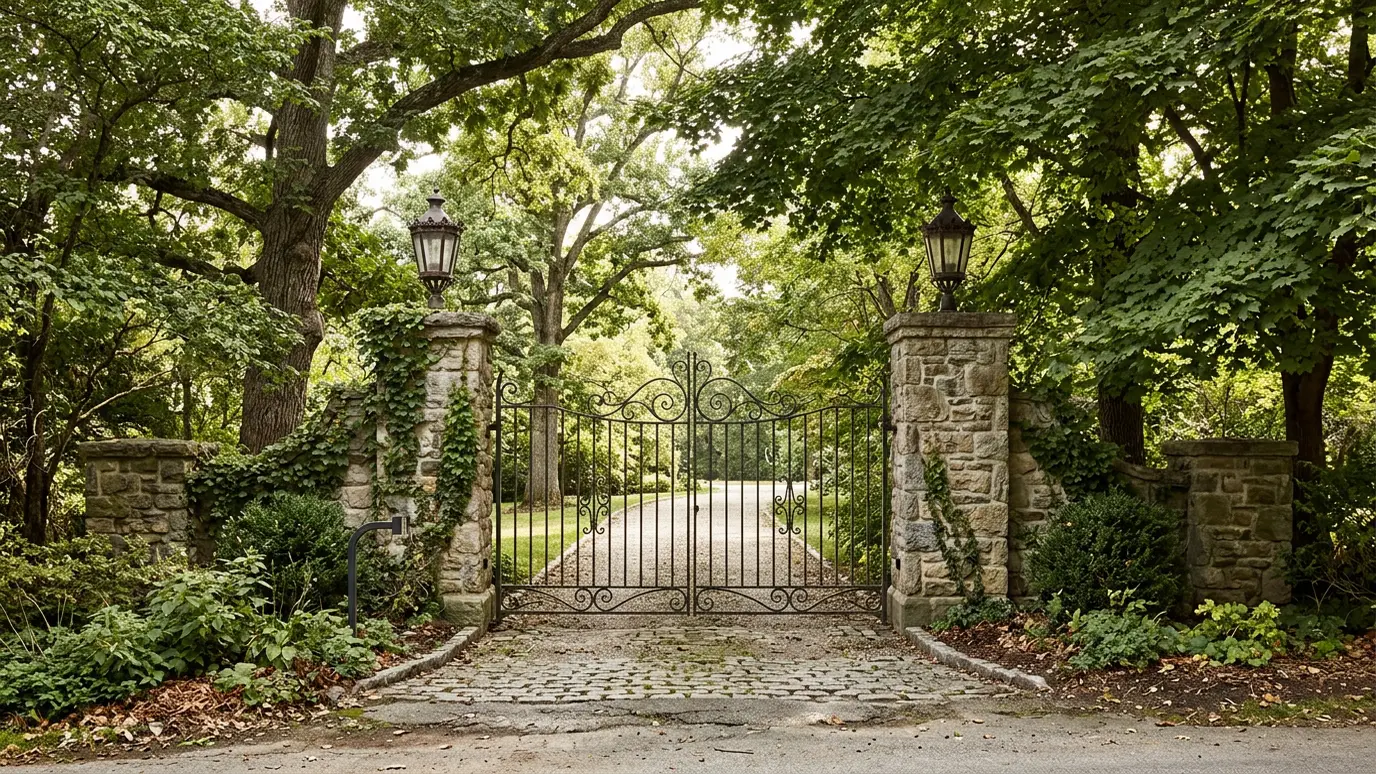 Columns and PiersStone and brick columns for driveway entrances, gates, pergolas and porches, built to carry weight and set the…Explore
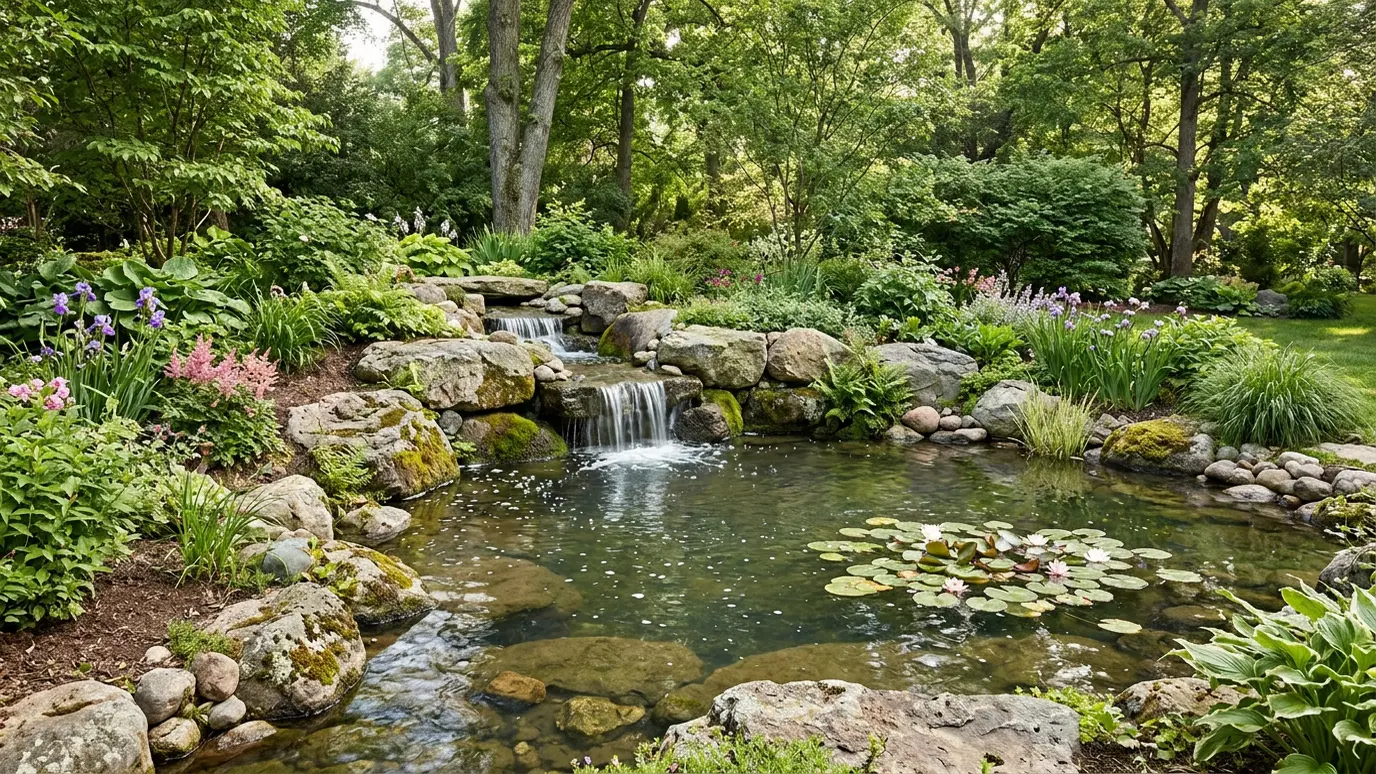 Water FeaturesFountains, waterfalls, streams and naturalistic ponds that add sound, movement and wildlife to the yard.Explore
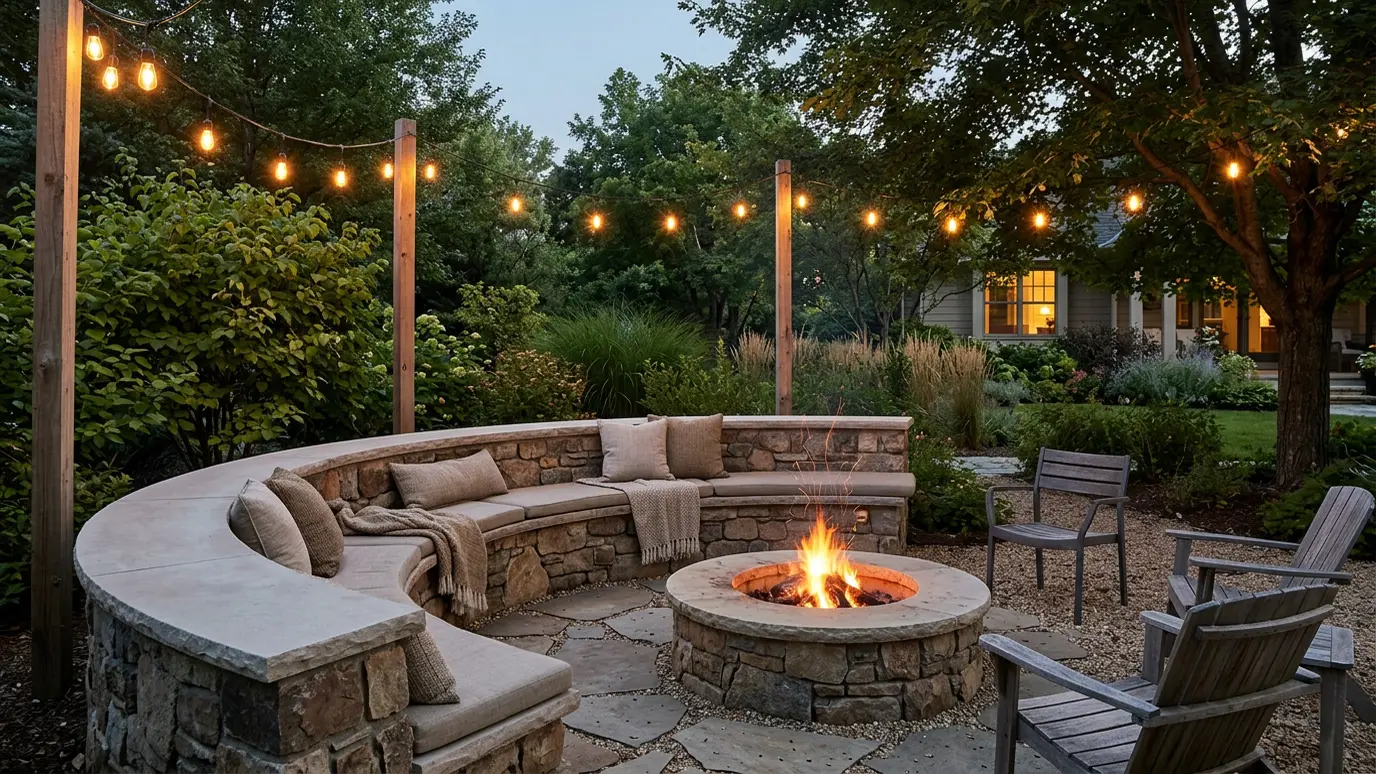 Seating WallsLow, comfortable walls that edge a patio, wrap a fire pit and give the yard seats without extra…Explore
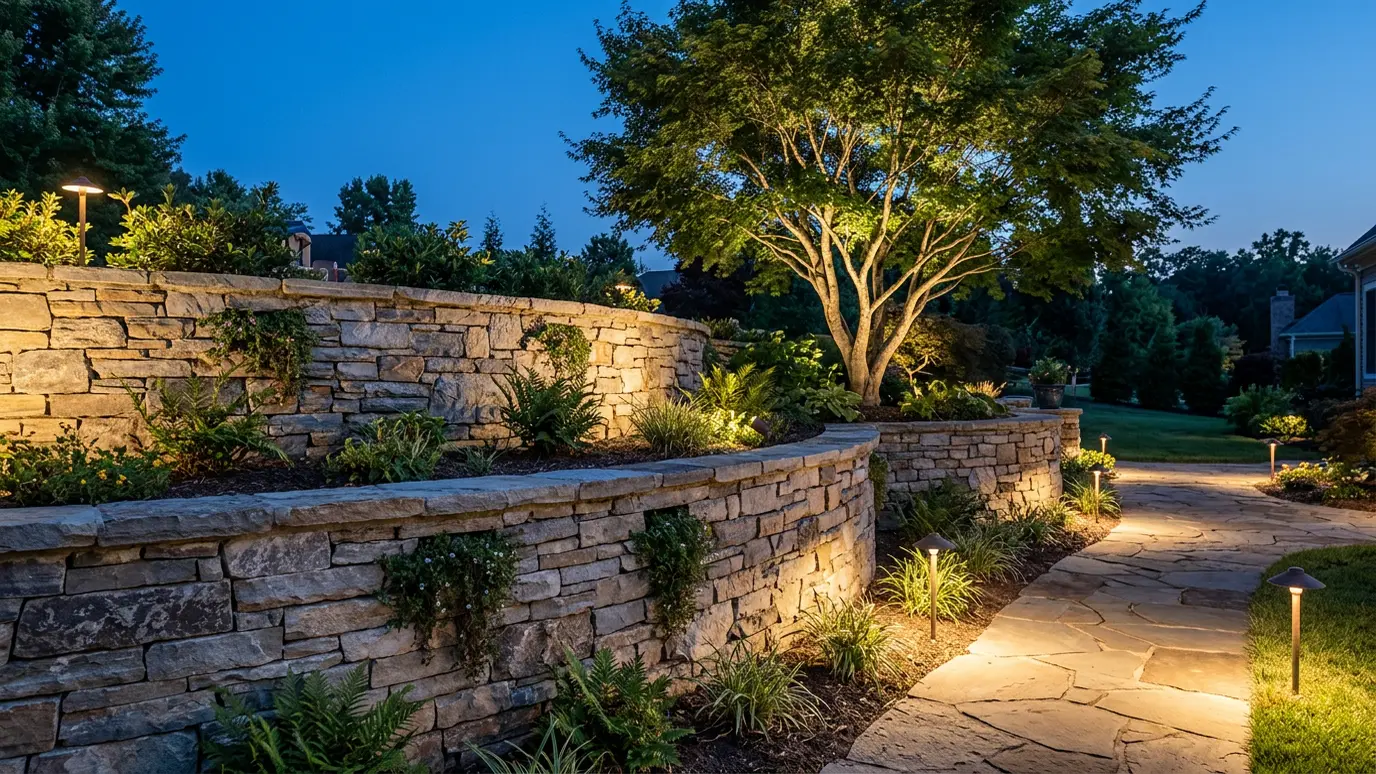 Landscape LightingLow-voltage LED path, accent, wall and tree lighting that makes the property safe, welcoming and beautiful after dark.Explore
Tell us about your yard and we will call you back quickly.
Or call (615) 357-7797 to talk now.